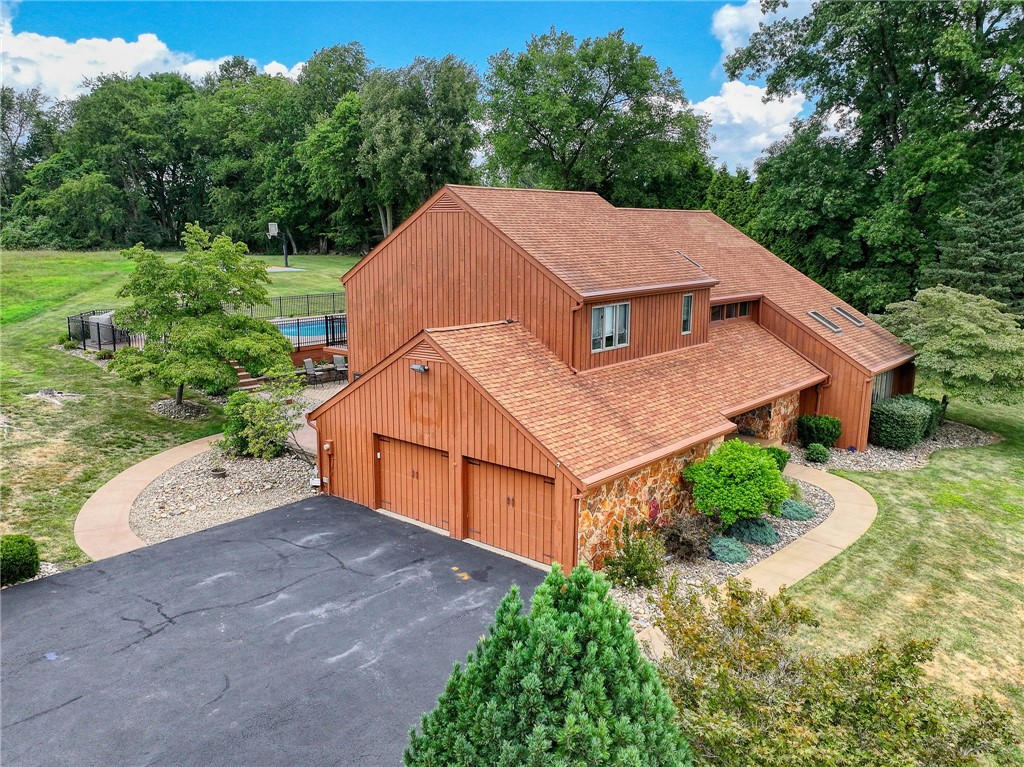
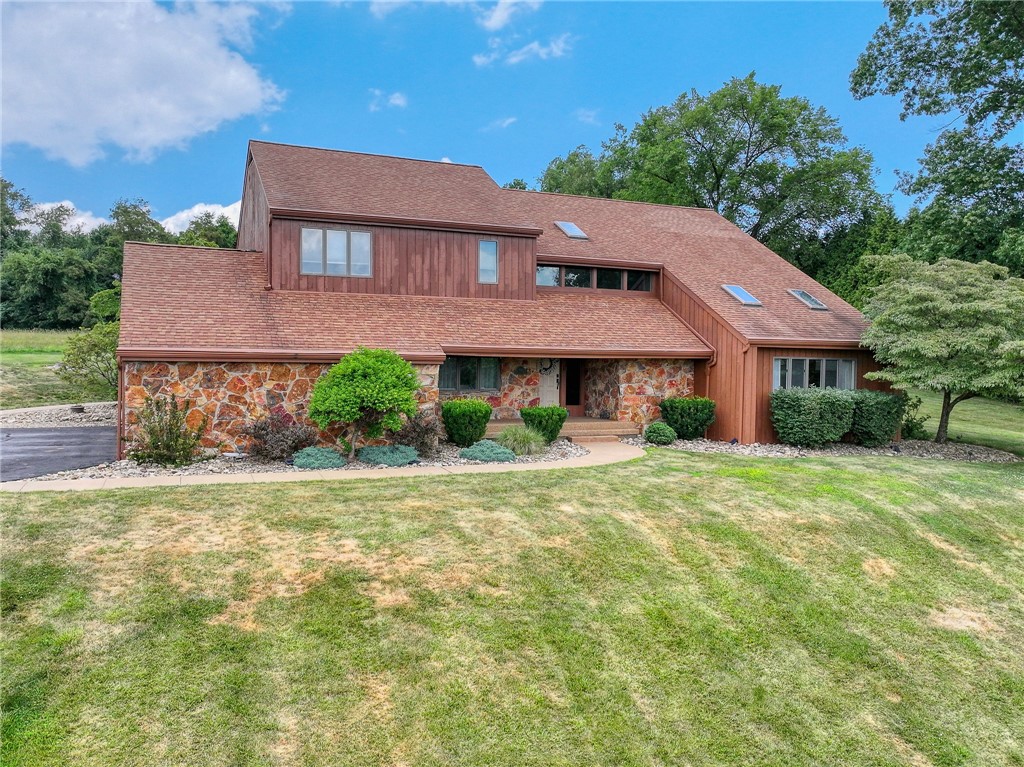
Multi-level house with reddish-brown siding, stone façade, skylights, and landscaped lawn.
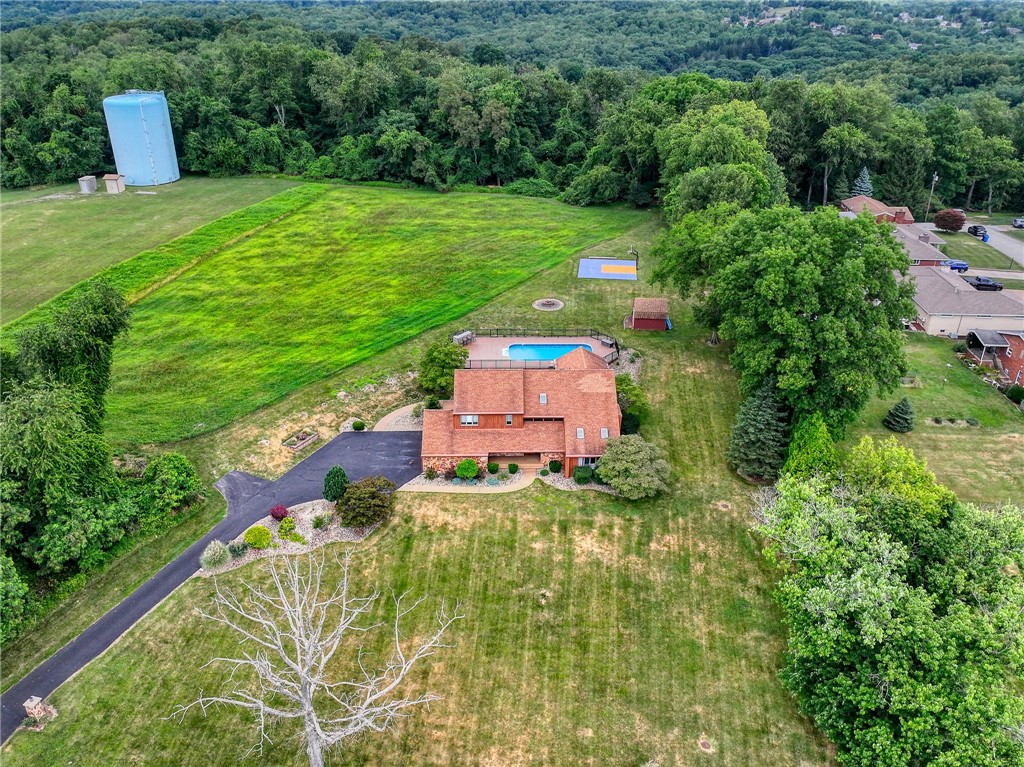
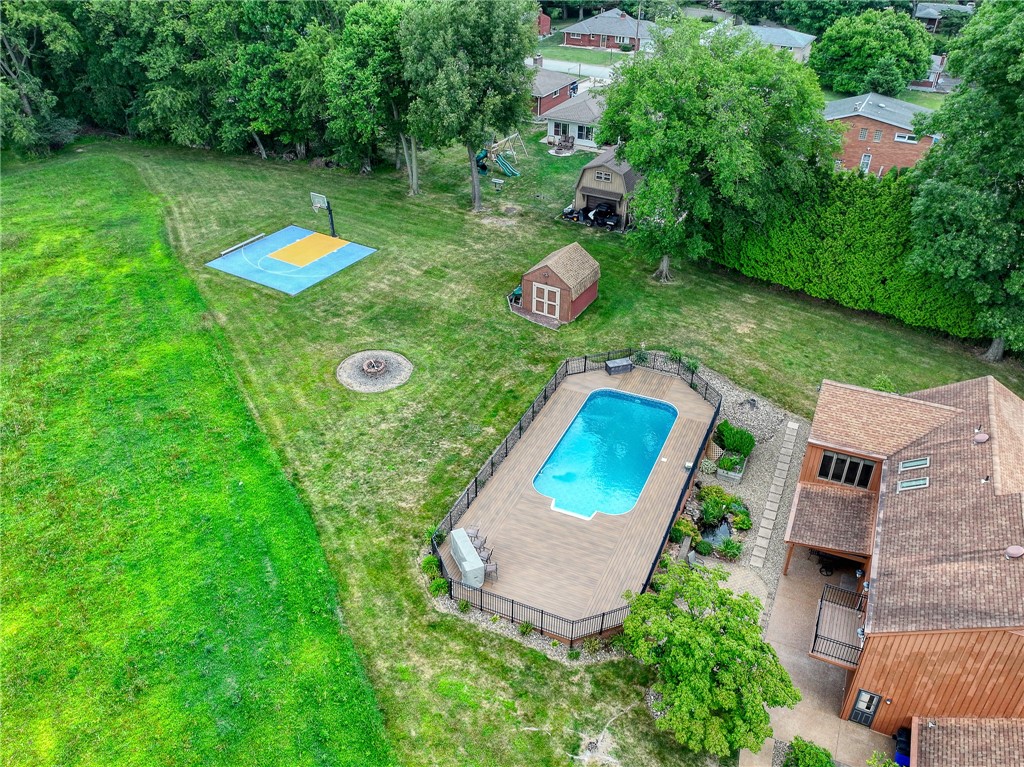
Aerial view of a backyard with a fenced pool deck, basketball court, and fire pit.
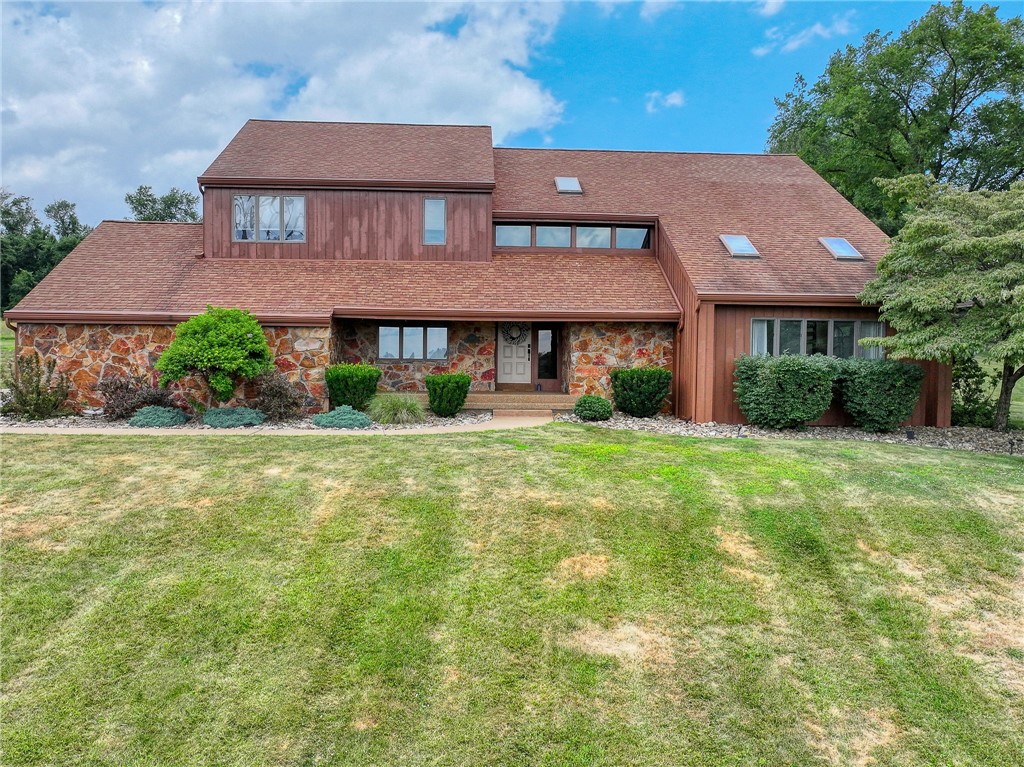
Two-story home with a stone facade, reddish-brown roof, and broad front lawn.
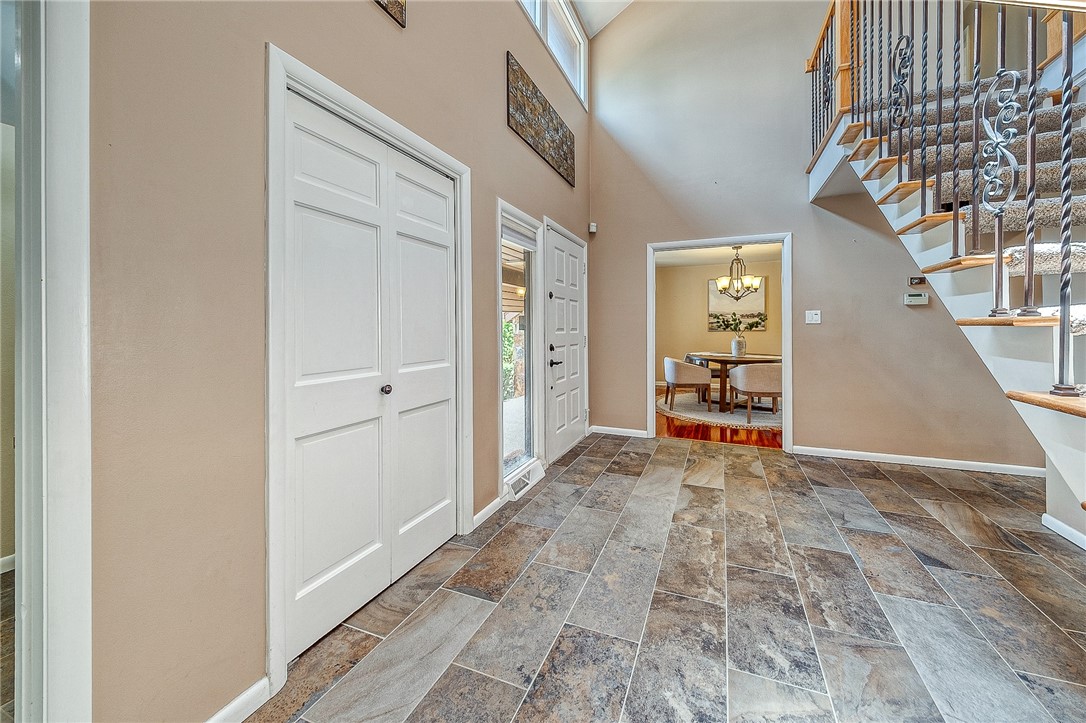
Two-story entry foyer with patterned tile flooring, white double doors, and an open staircase.
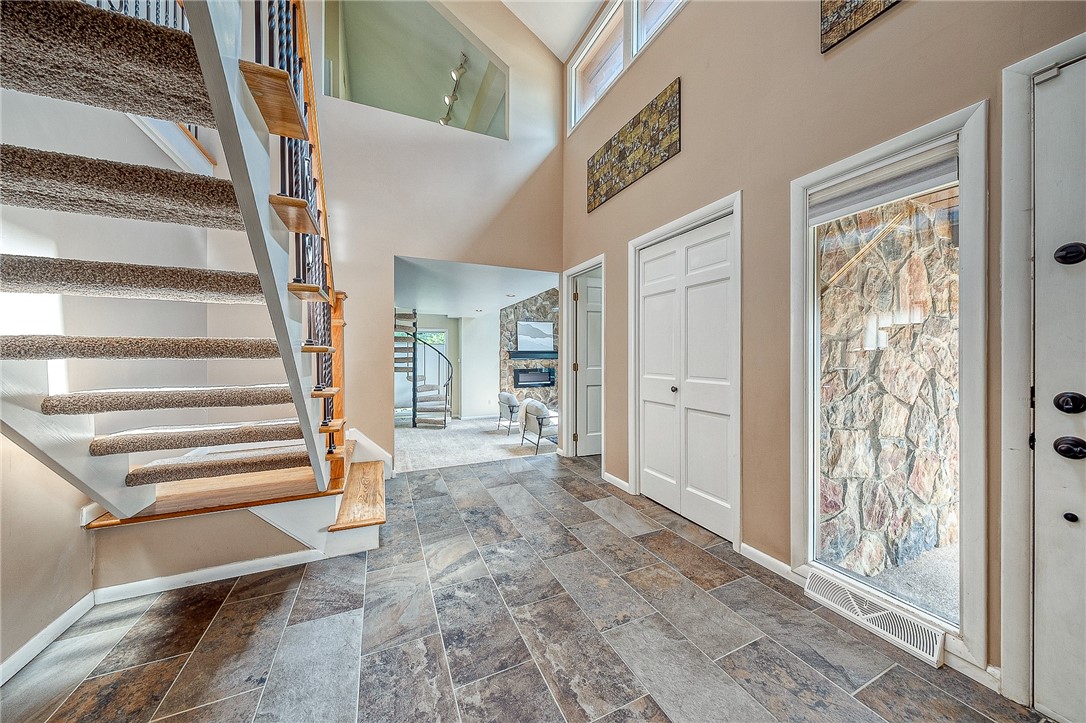
Foyer with carpeted staircase, patterned tile floor, and a view into the sitting area.
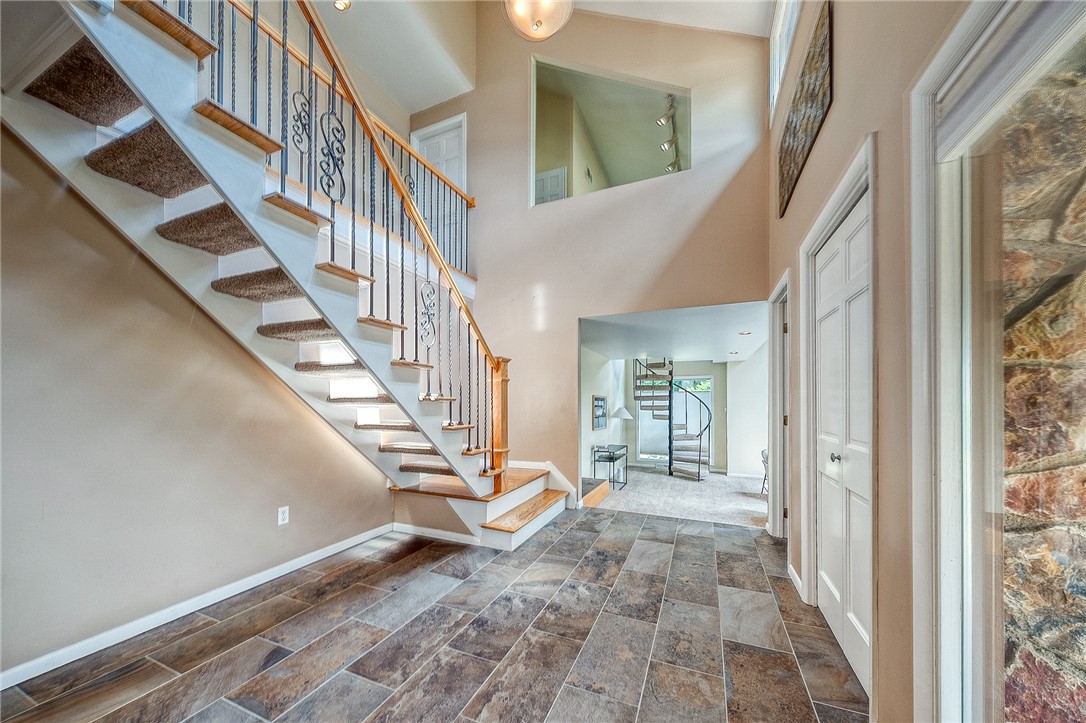
Two-story foyer with a sweeping staircase, ornate iron balusters, and multicolored tile flooring.
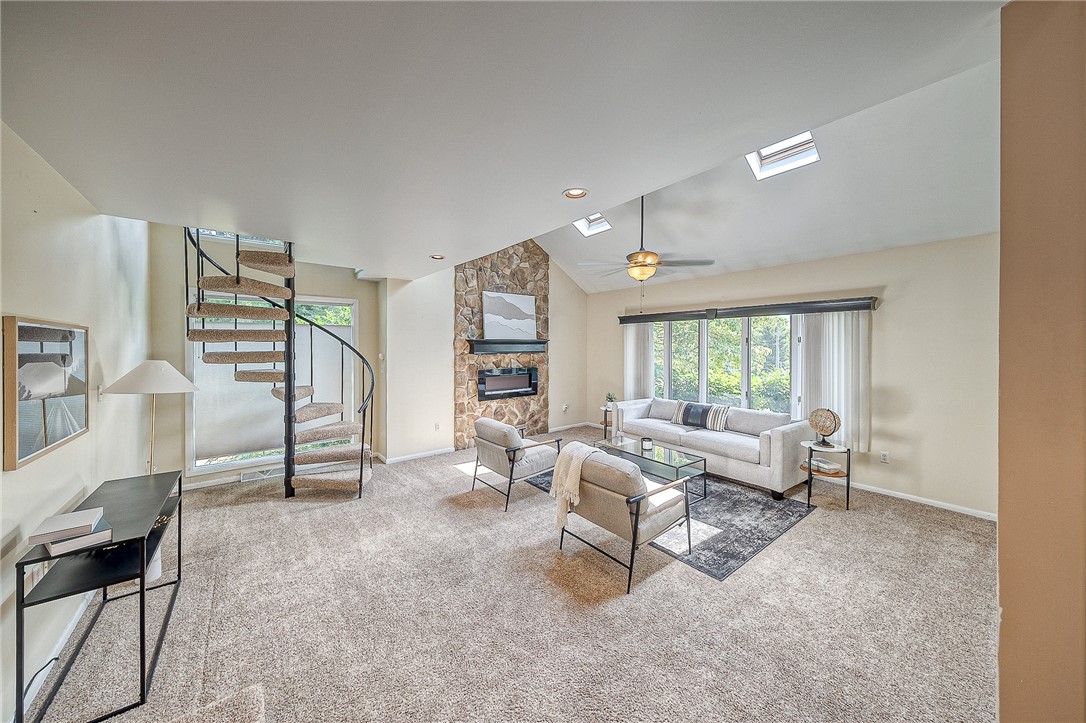
Living room with a stone fireplace, spiral staircase, and bright skylights.
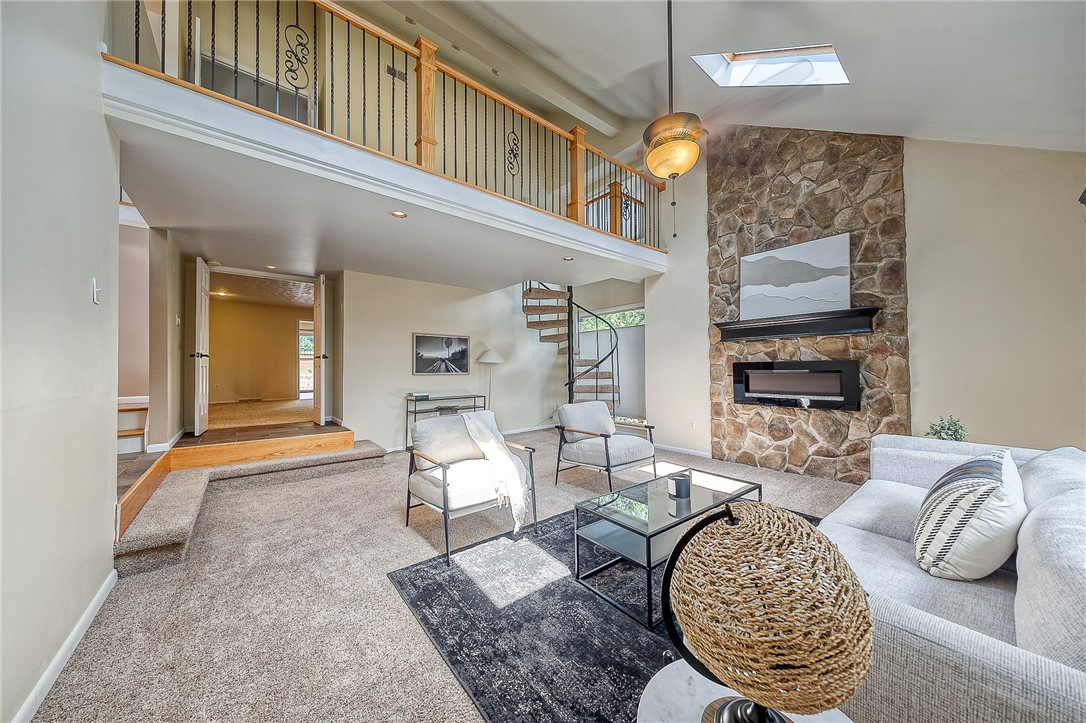
Living room with a stone fireplace, loft railing, spiral staircase, and skylight.
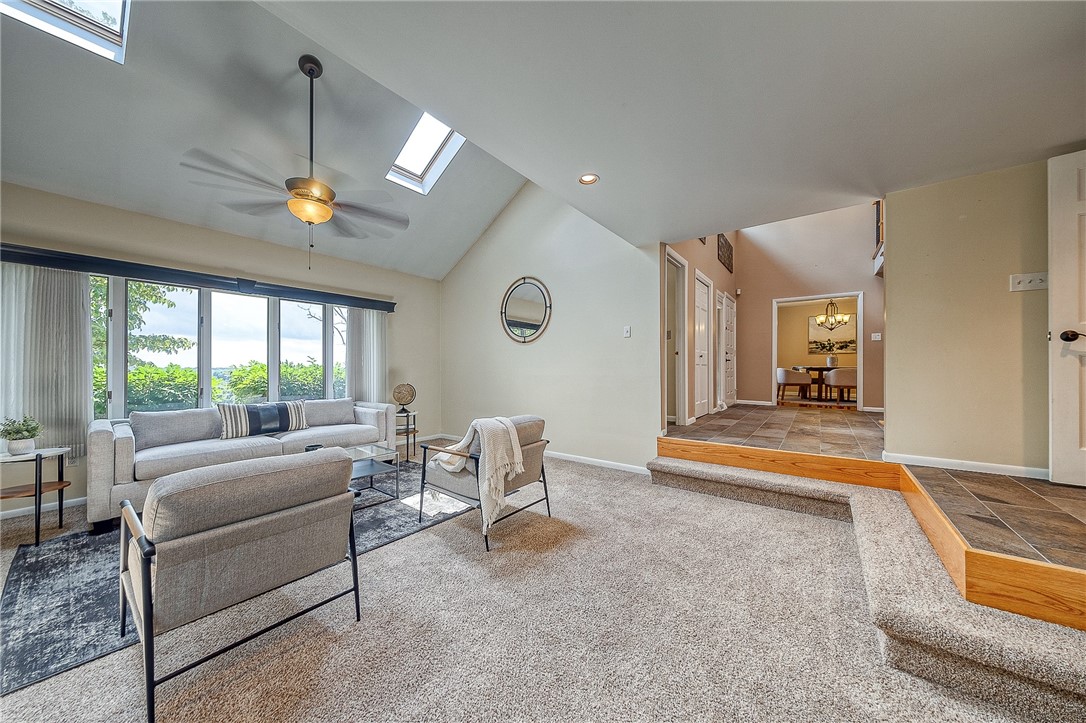
Living room with a vaulted skylit ceiling, large windows, and a step-up tiled dining area.
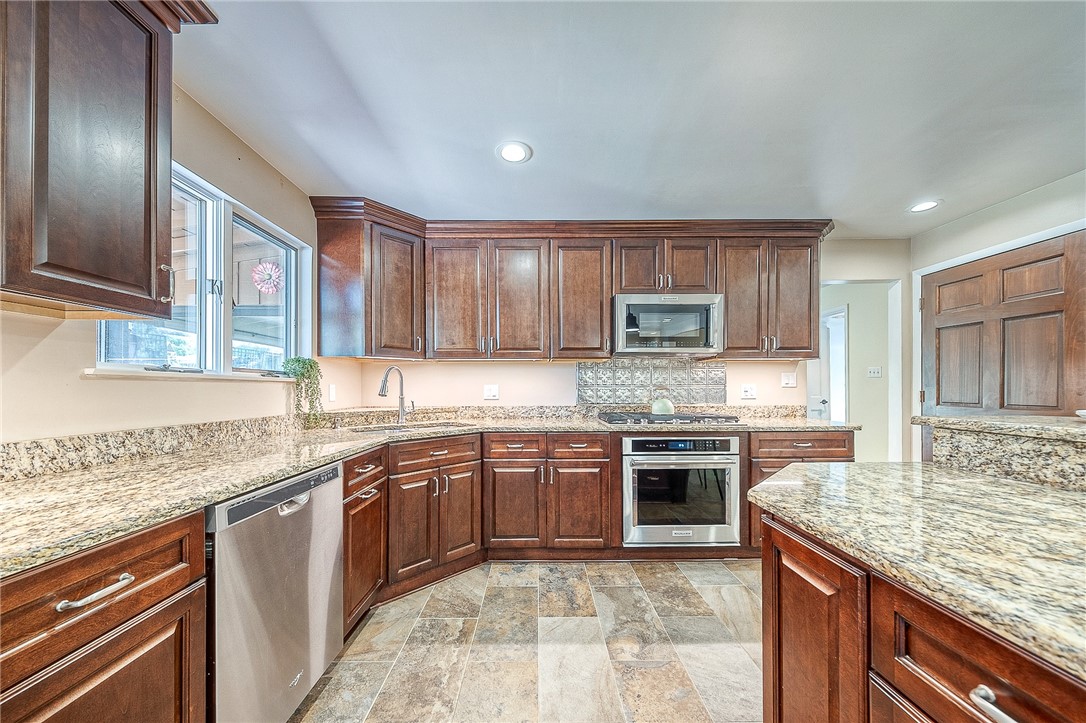
Kitchen with dark wood cabinets and a large island opening to a dining area.
Kitchen with cherry cabinets, granite countertops, stainless steel appliances, and a central peninsula.
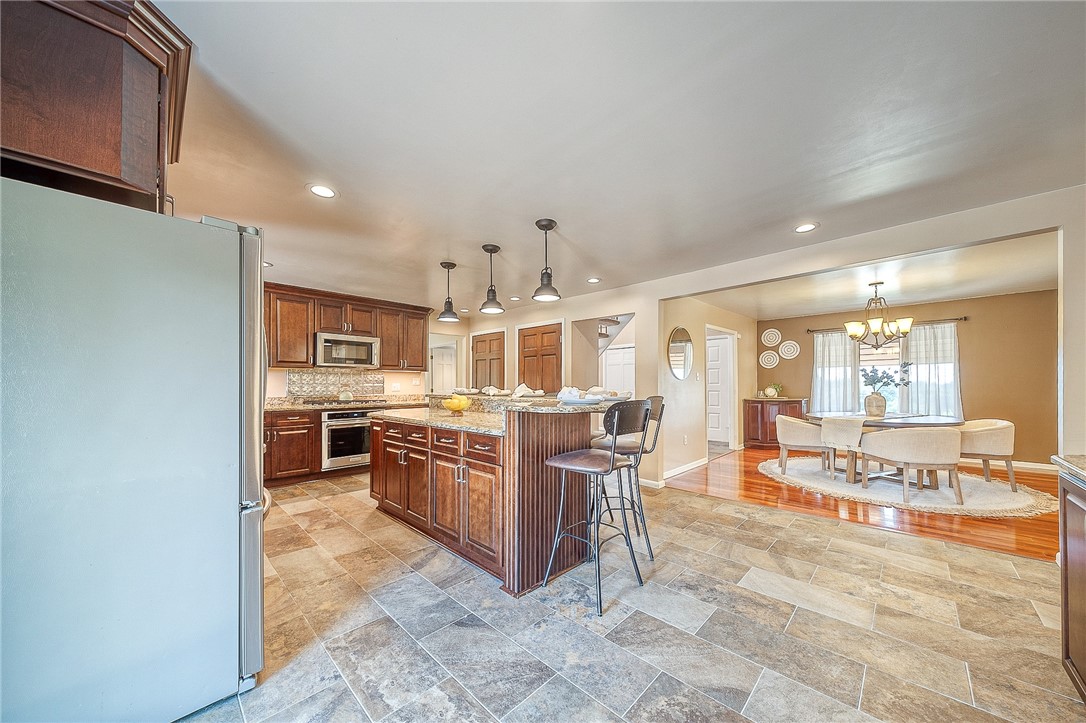
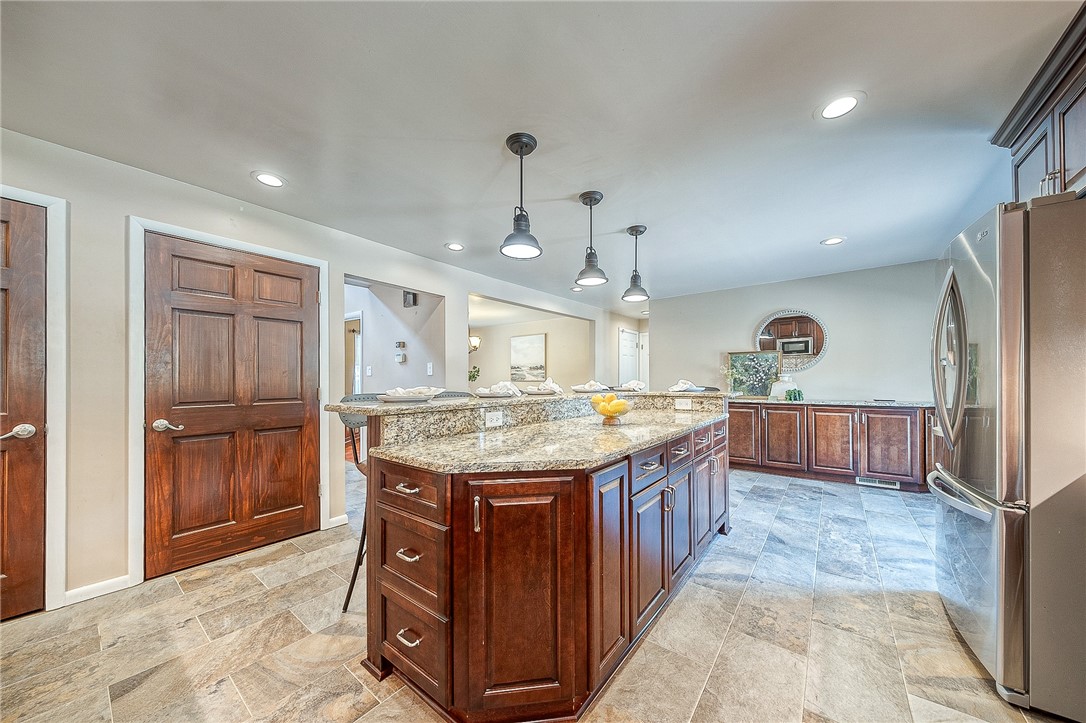
Kitchen with a large granite island, dark wood cabinets, and stainless steel refrigerator.
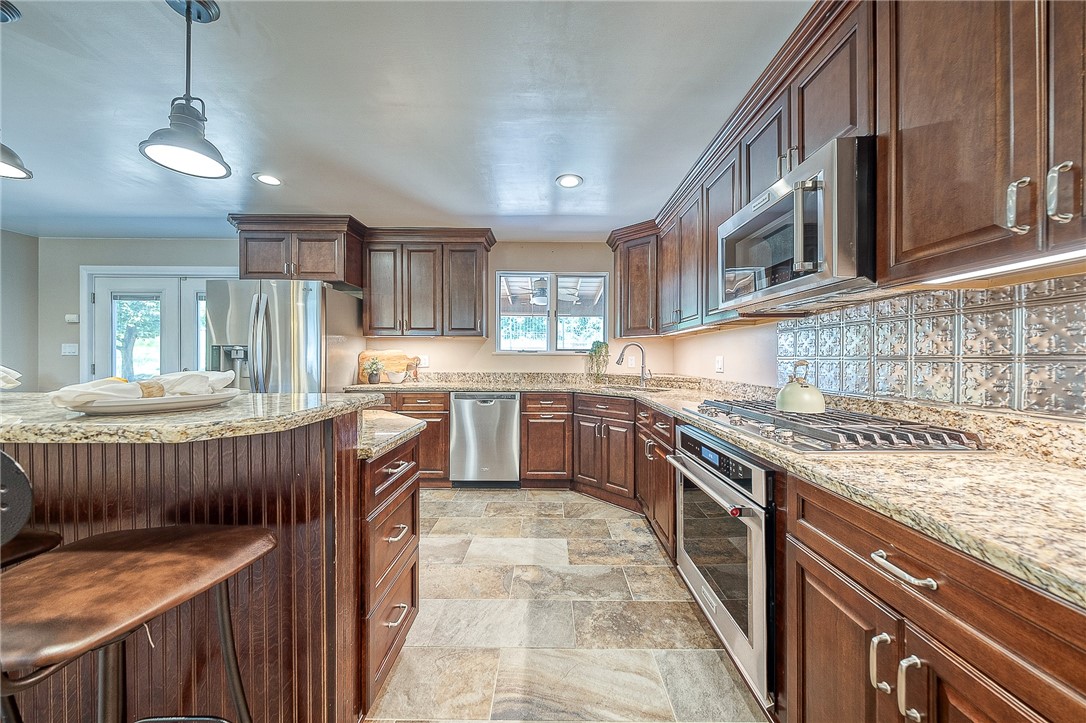
Kitchen with dark cherry cabinets, granite counters, stainless steel appliances, and a breakfast bar.
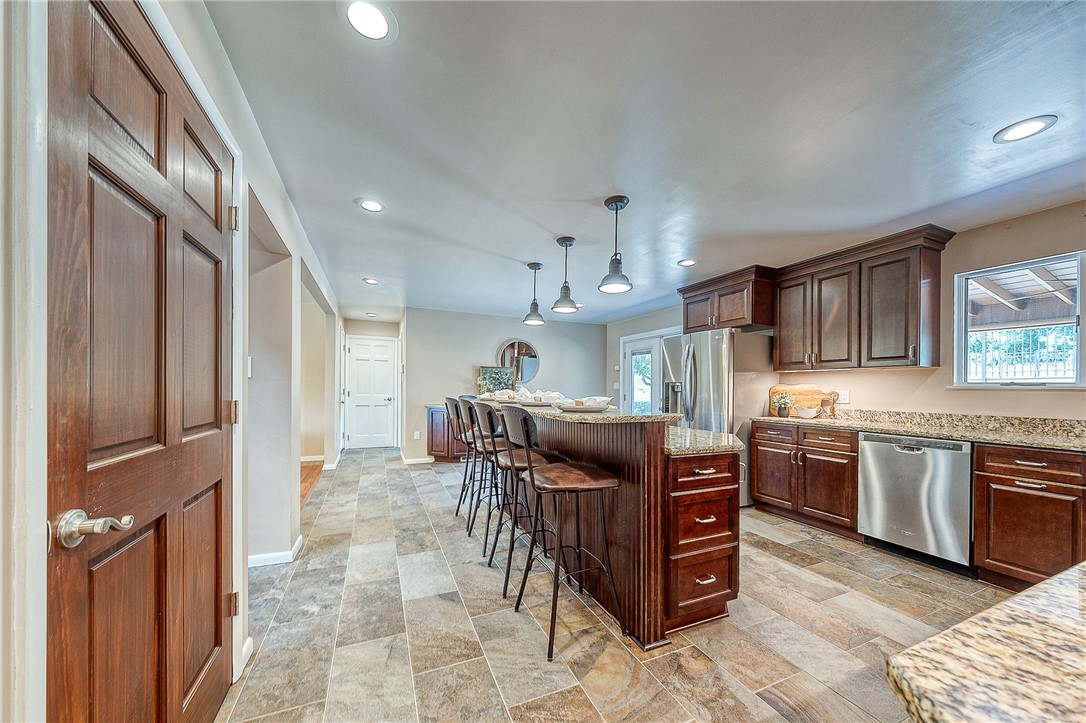
Kitchen with a granite-topped island, bar stools, dark wood cabinets, and stainless steel appliances.
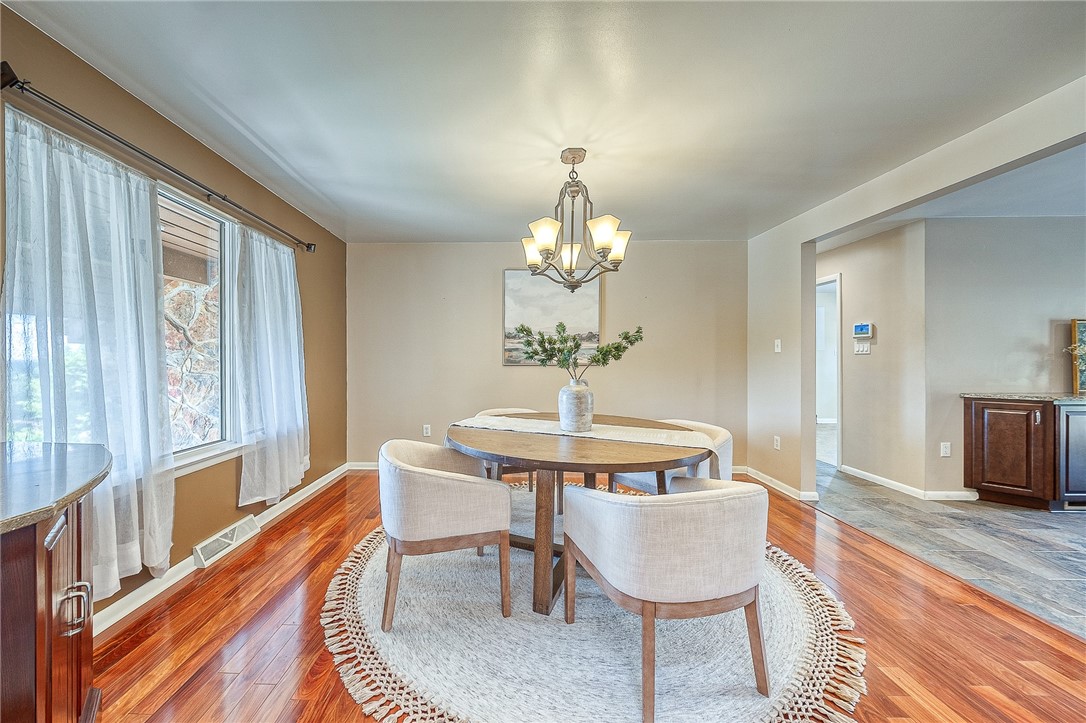
Dining room with a round table, upholstered chairs, polished hardwood floors, and large curtained windows.
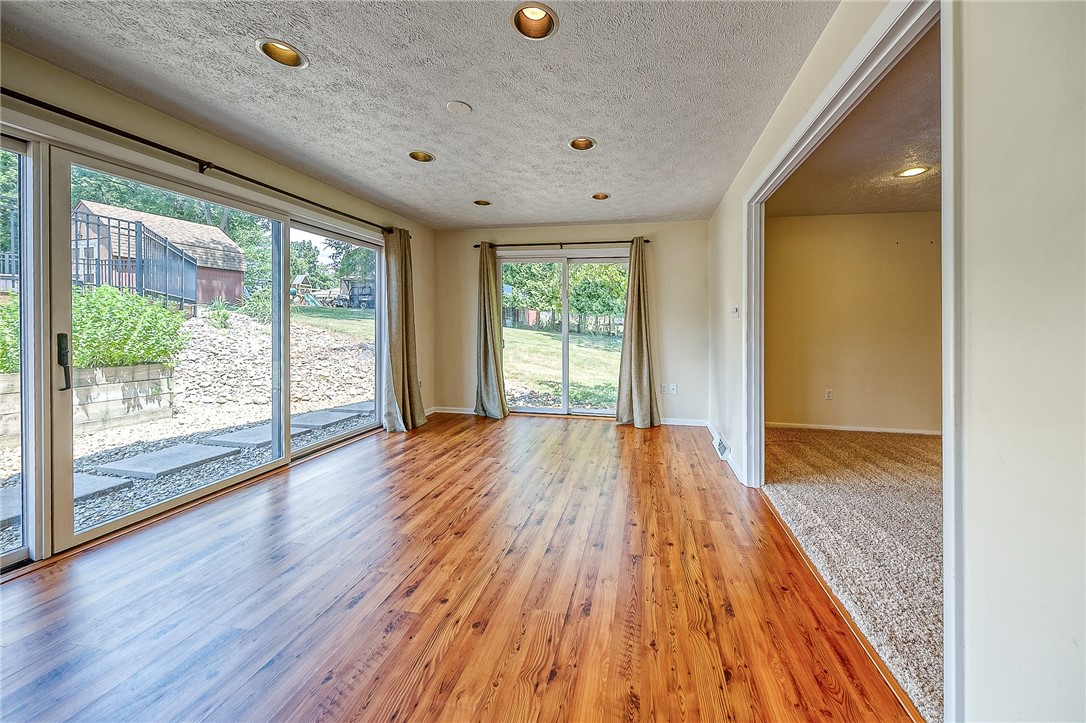
Unfurnished living area with wood floors, large sliding glass doors, and an adjoining carpeted room.
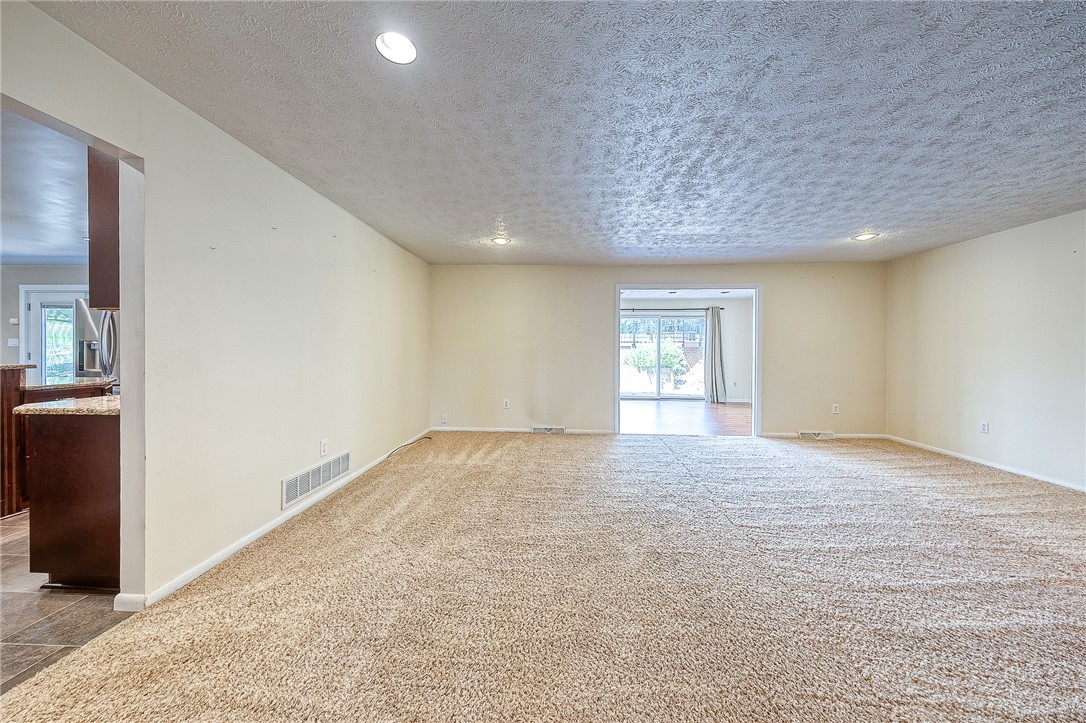
Unfurnished living room with beige carpeting and an open doorway to a bright adjoining room.
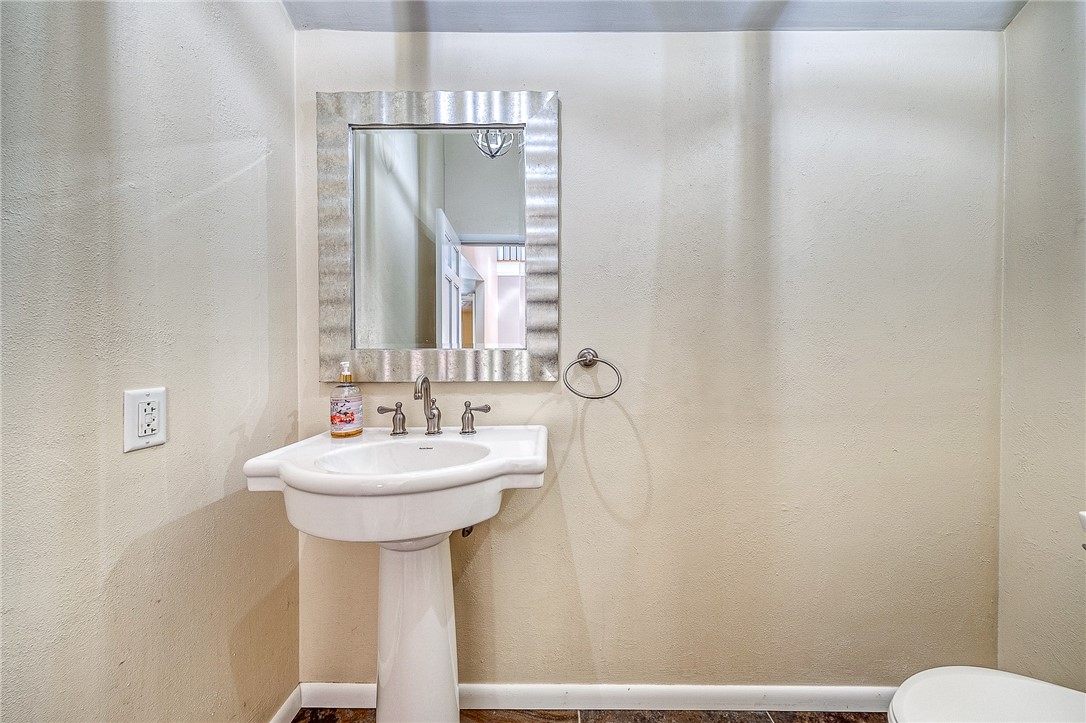
Bathroom with a white pedestal sink, framed mirror, and chrome fixtures.
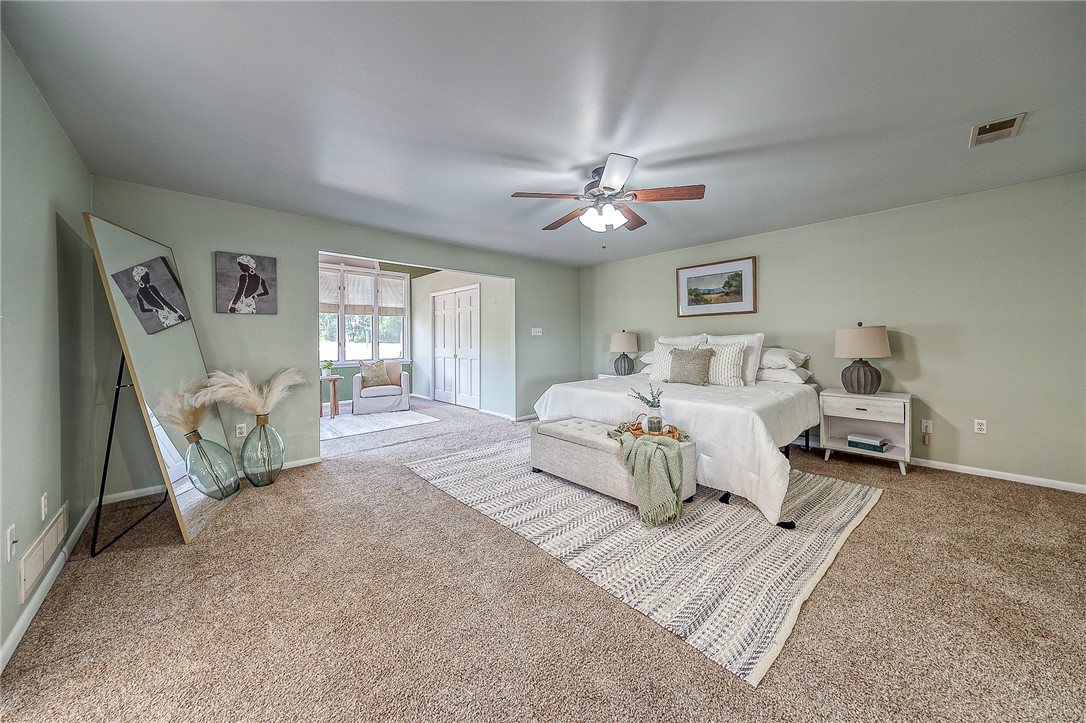
Staged bedroom with a white bed, ceiling fan, and open doorway to a bright sitting area.
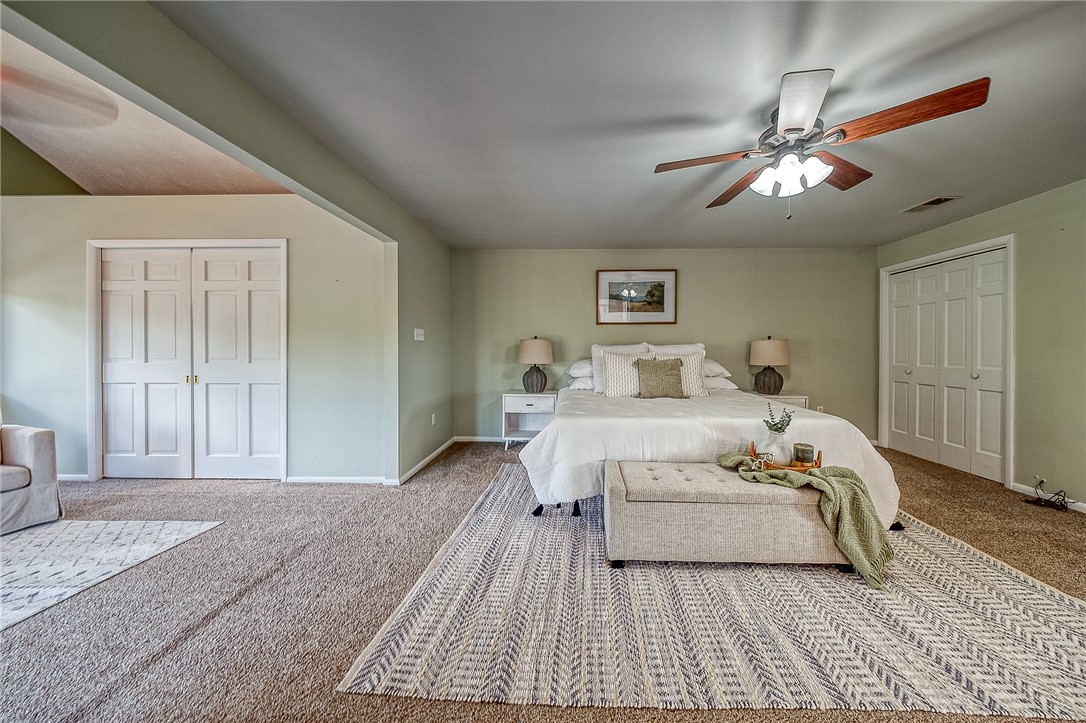
Staged bedroom with a white bed, upholstered bench, and ceiling fan.
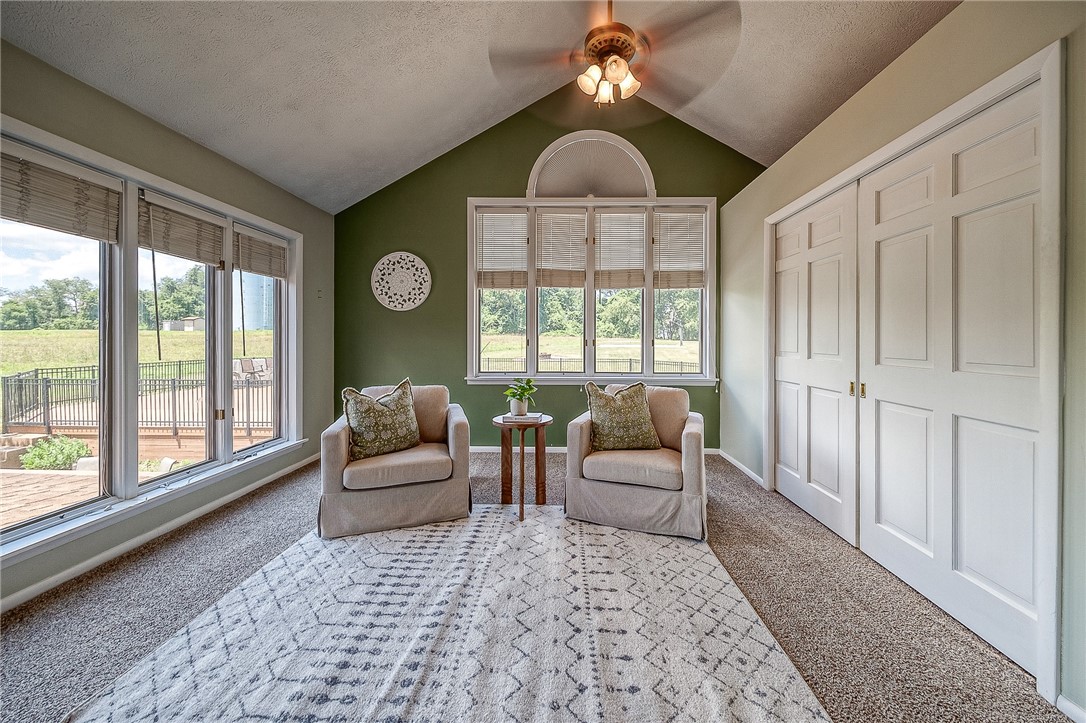
Sitting room with two armchairs, a vaulted ceiling, and large windows overlooking a lawn and trees.
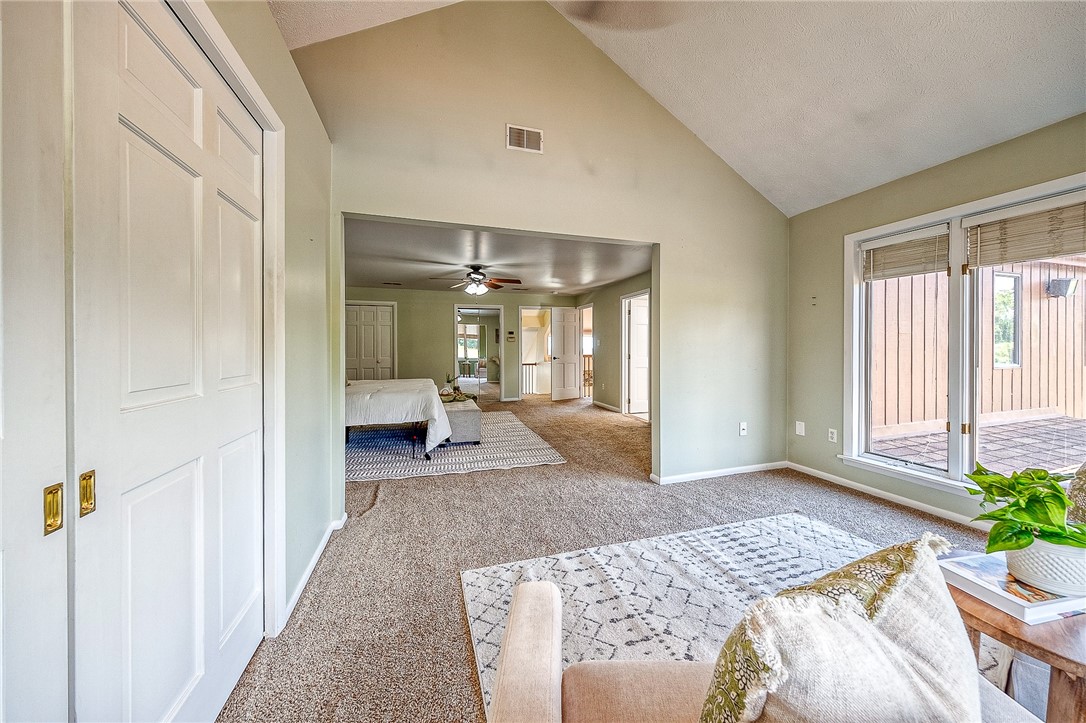
Carpeted living area with vaulted ceiling and sliding doors opening to a deck.
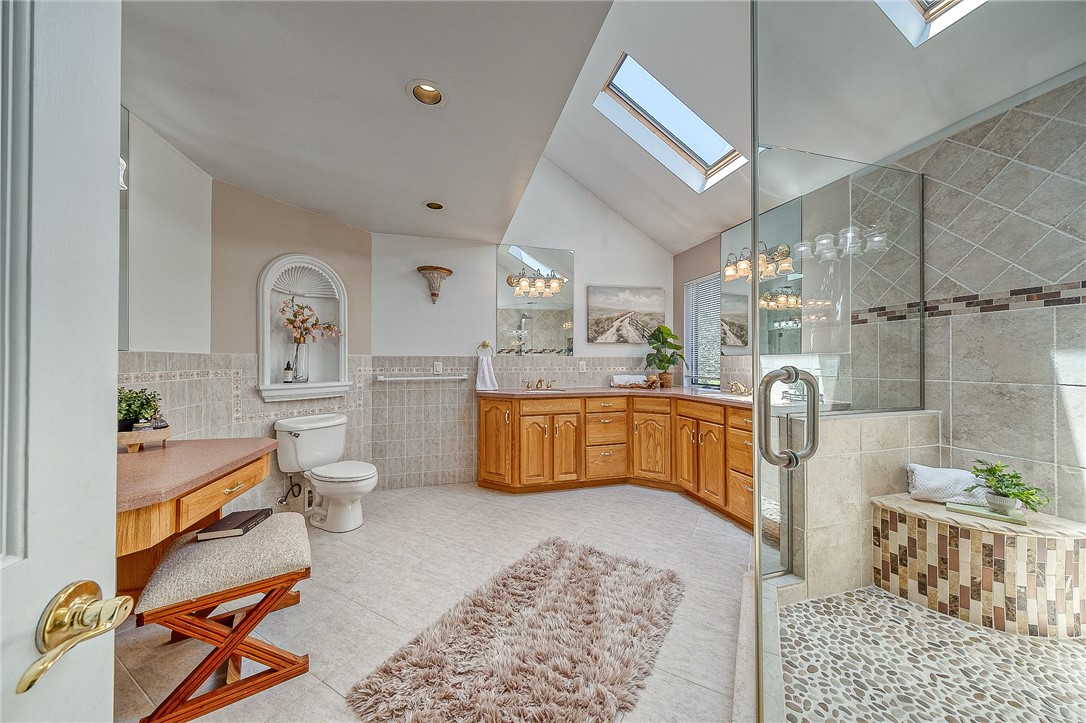
Spacious bathroom with a wood vanity, glass shower, pebble-stone floor, and skylights.
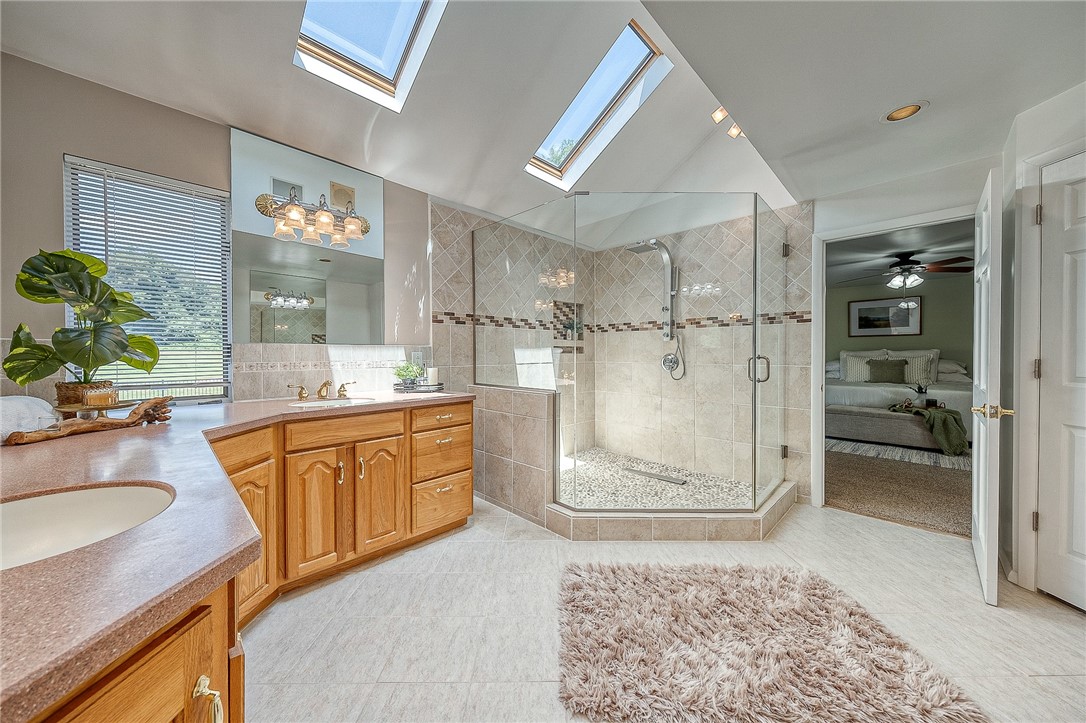
Primary bathroom with a glass-enclosed tiled shower, skylights, and a wood double vanity.
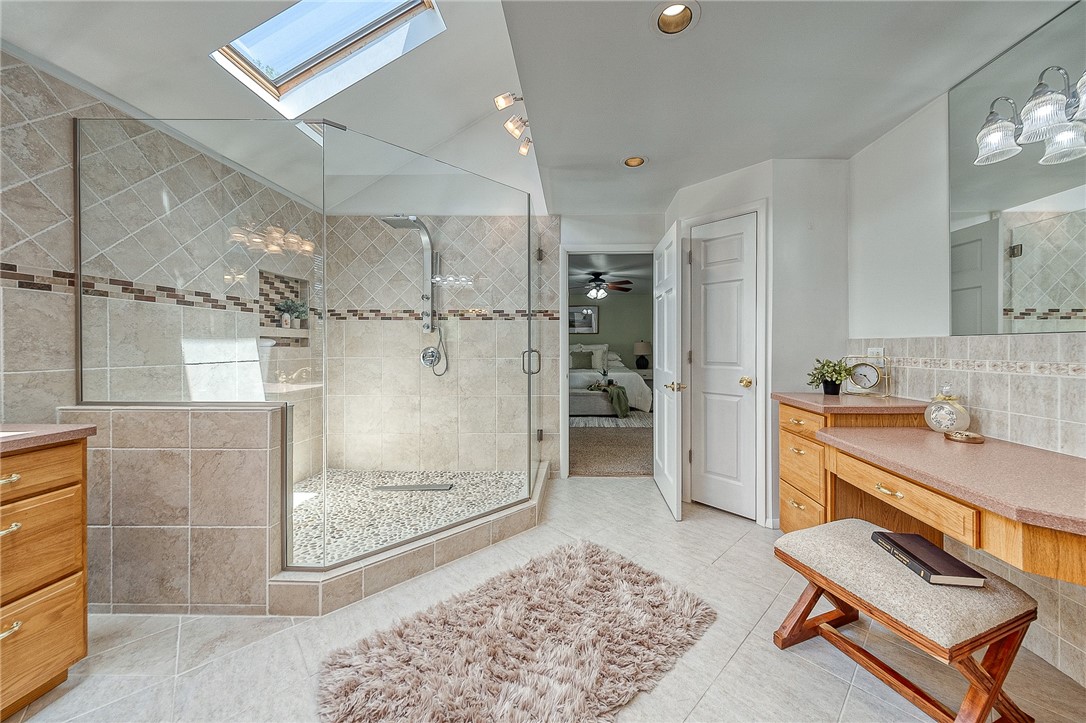
Bathroom with a glass-enclosed tiled shower beneath a skylight and a long wood vanity.
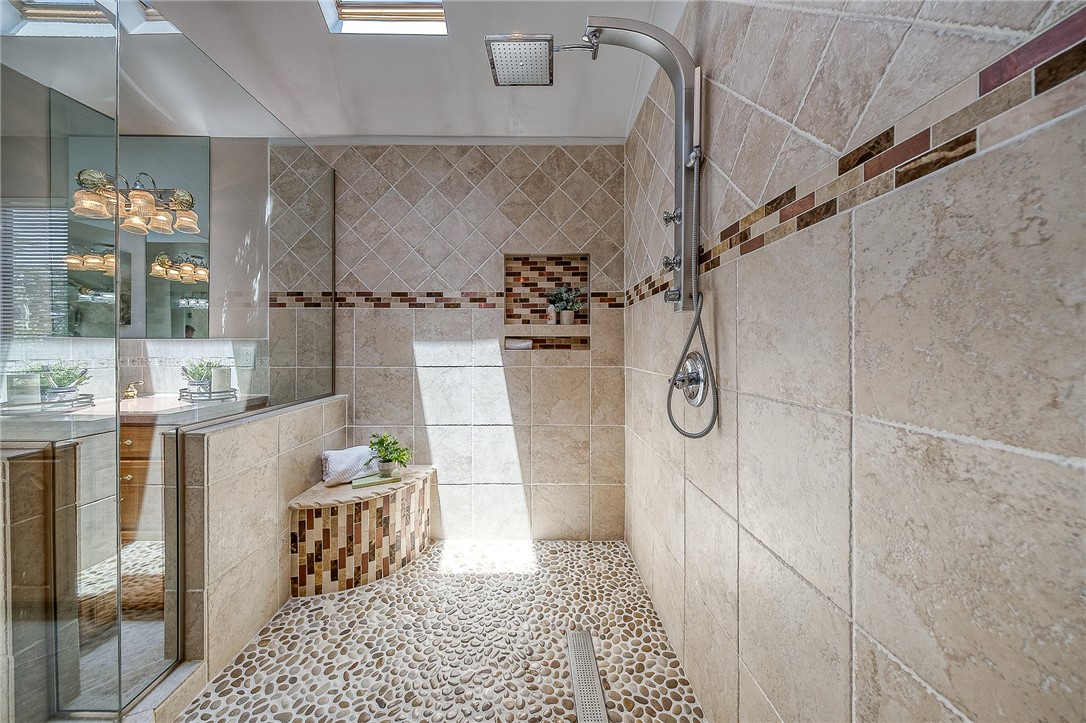
Walk-in shower with pebble floor, glass partition, tiled walls, and overhead skylights.
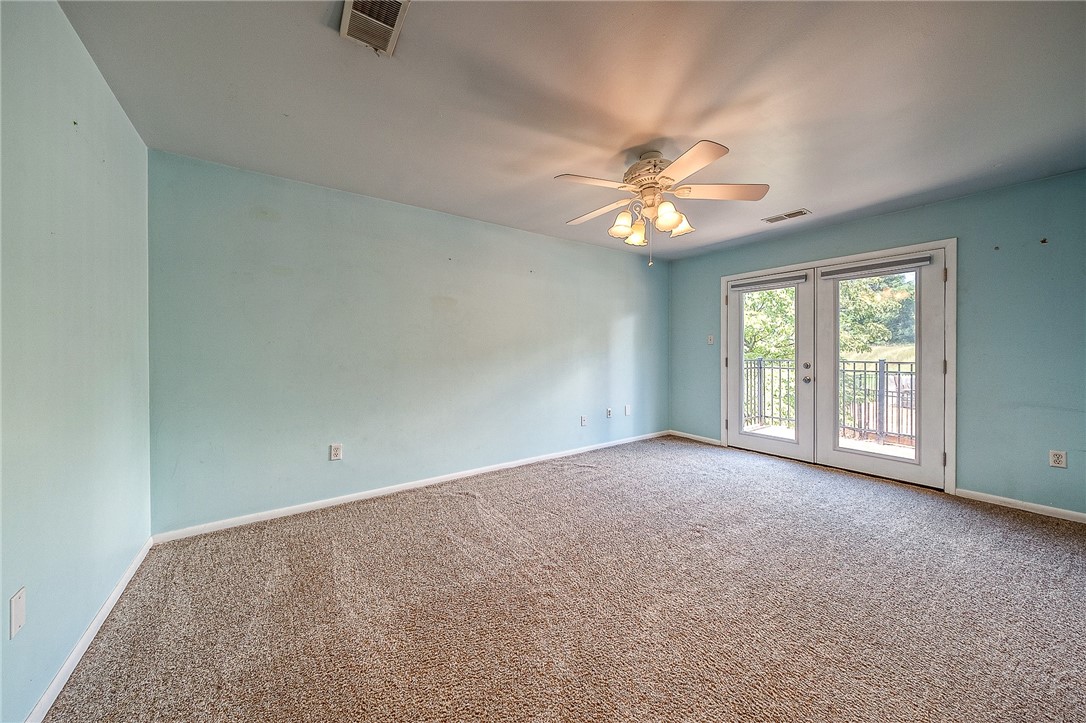
Unfurnished carpeted room with blue walls, a ceiling fan, and glass doors to a balcony.
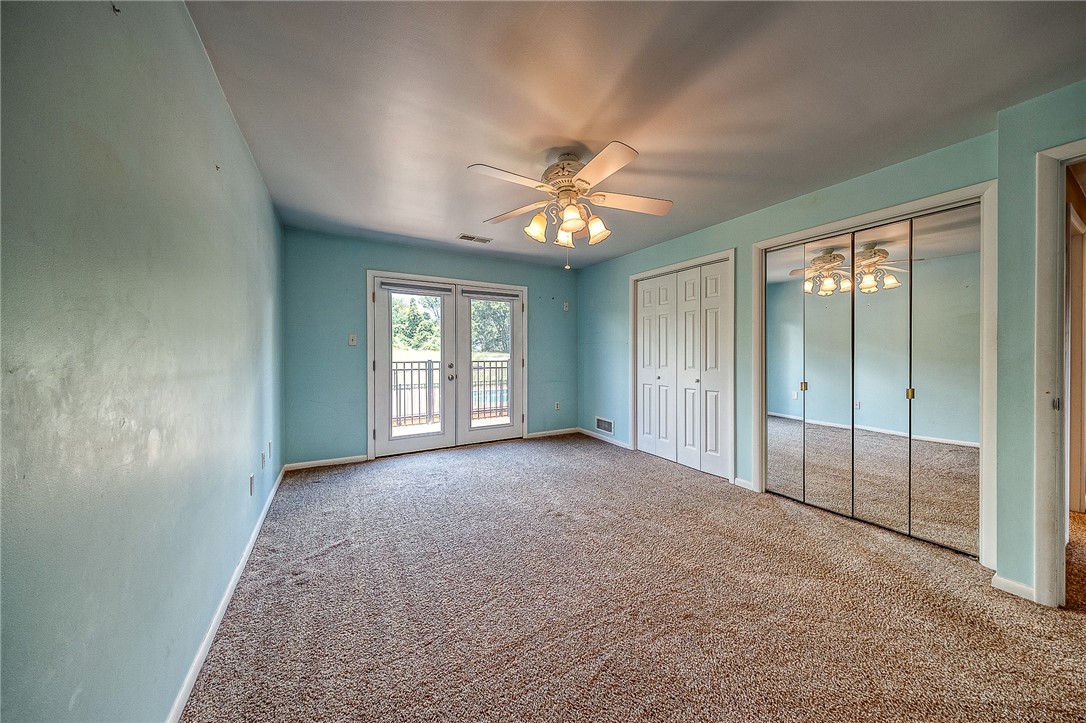
Empty blue bedroom with mirrored closet doors, a ceiling fan, and glass doors to a balcony.
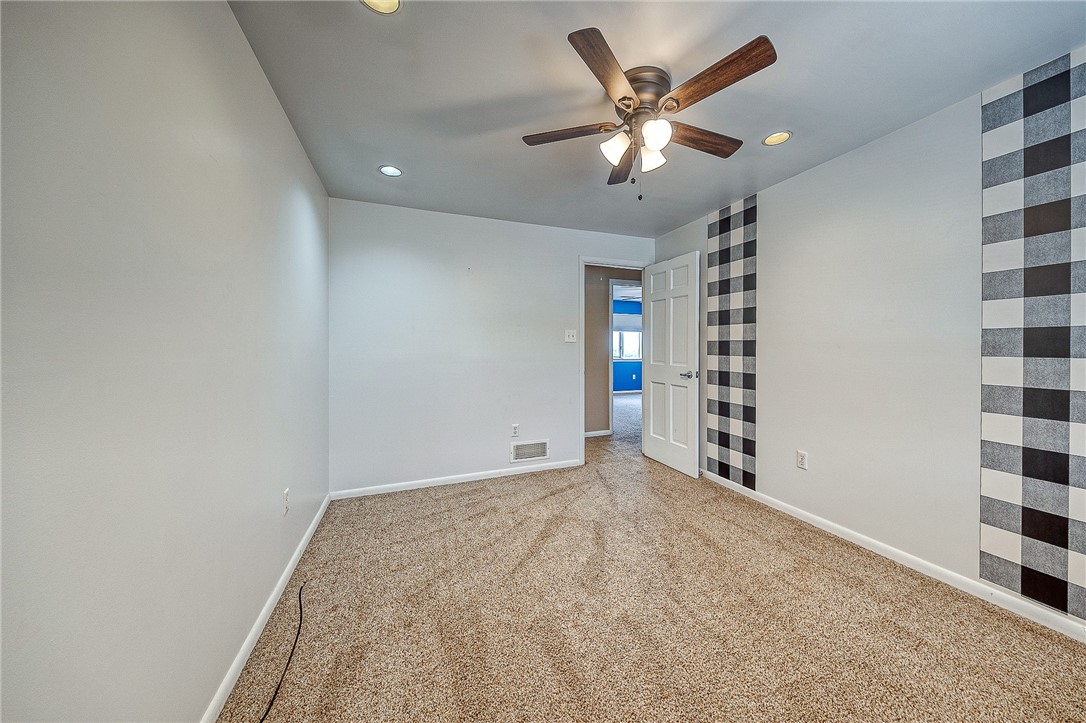
Unfurnished bedroom with beige carpet, a ceiling fan, and a black-and-white checkered accent stripe.
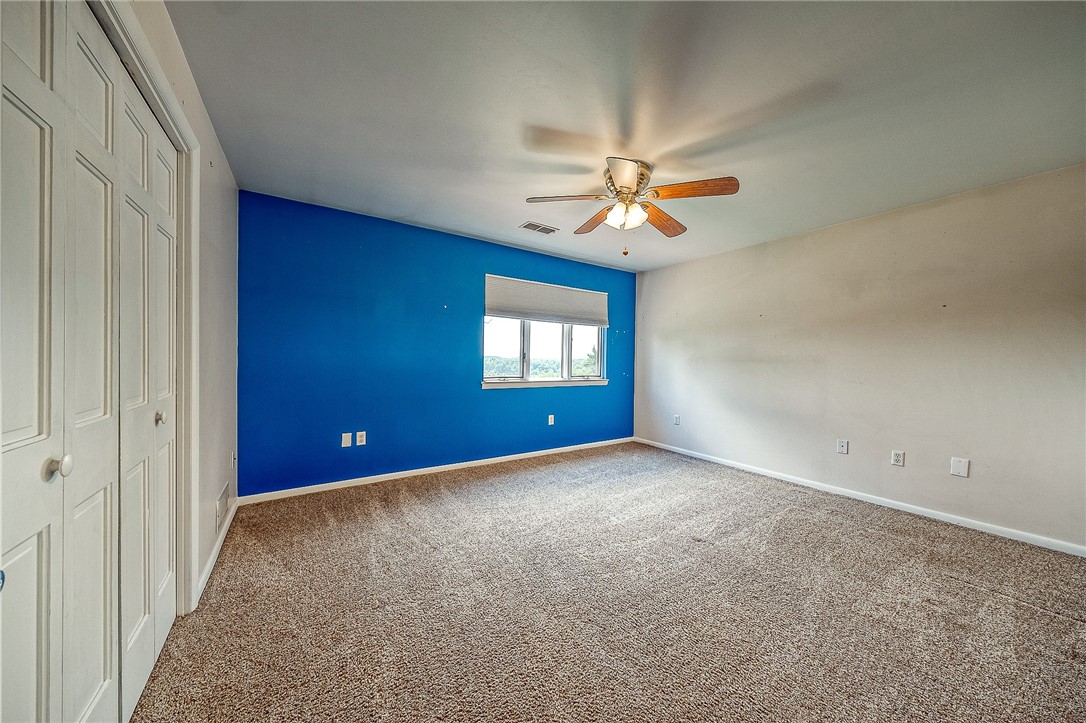
Empty bedroom with beige carpet, white closet doors, and a bright blue accent wall.
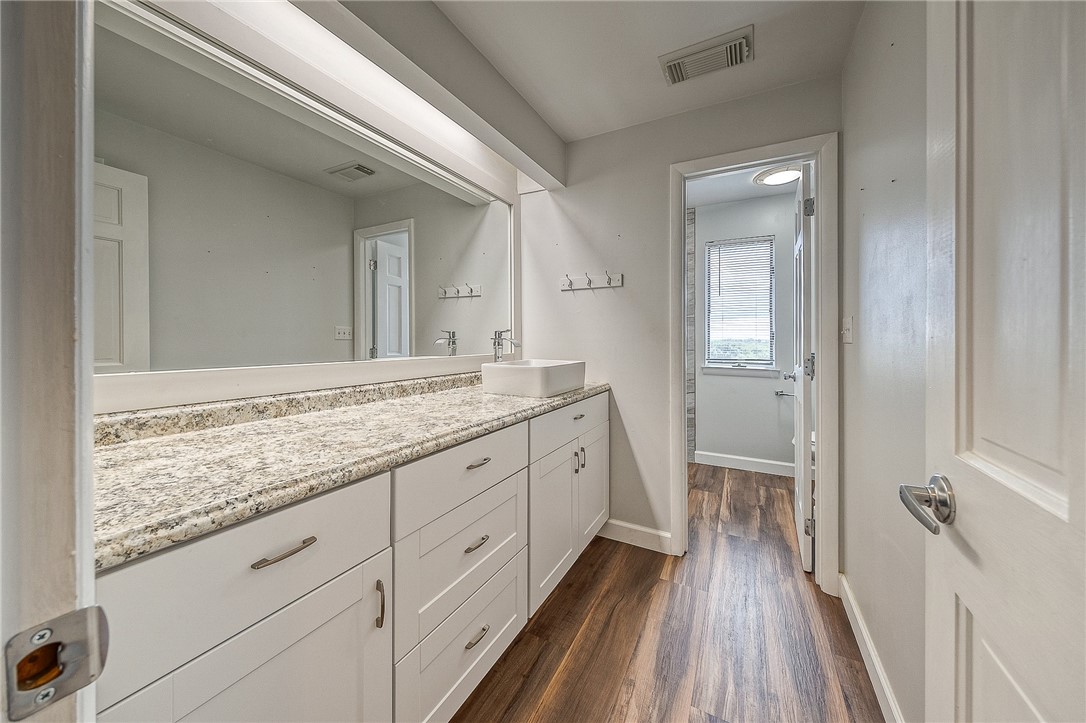
Bathroom with a long stone-counter vanity, vessel sink, large mirror, and wood-look flooring.
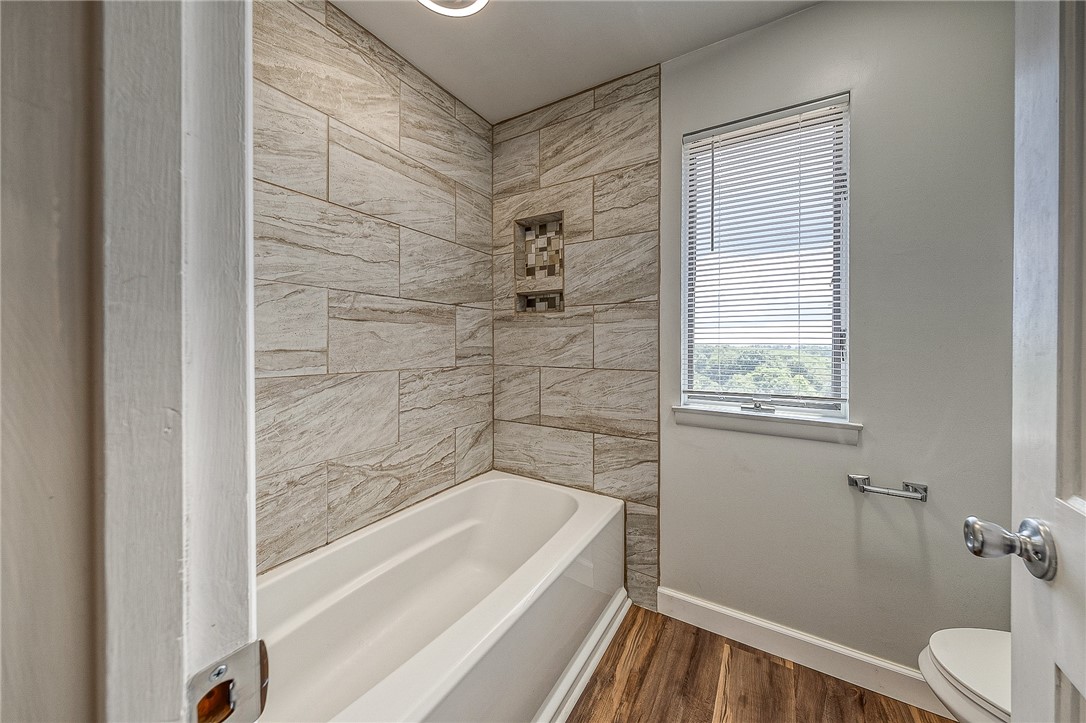
Bathroom with a white tub, stone-look tile surround, inset niche, and wood-look floor.
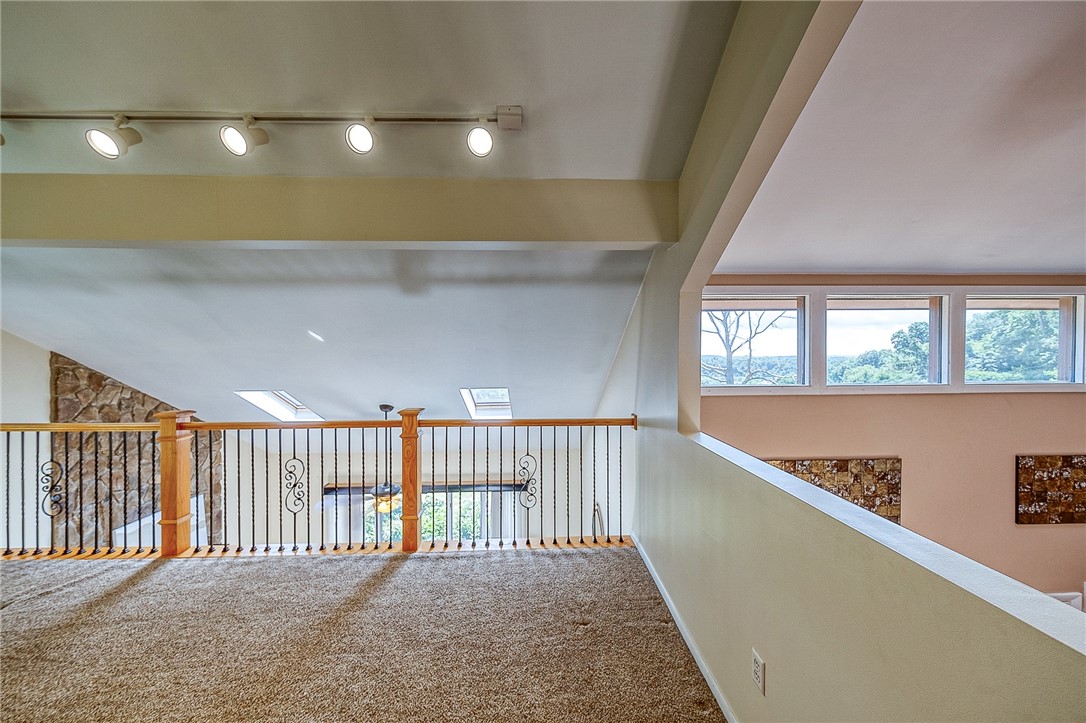
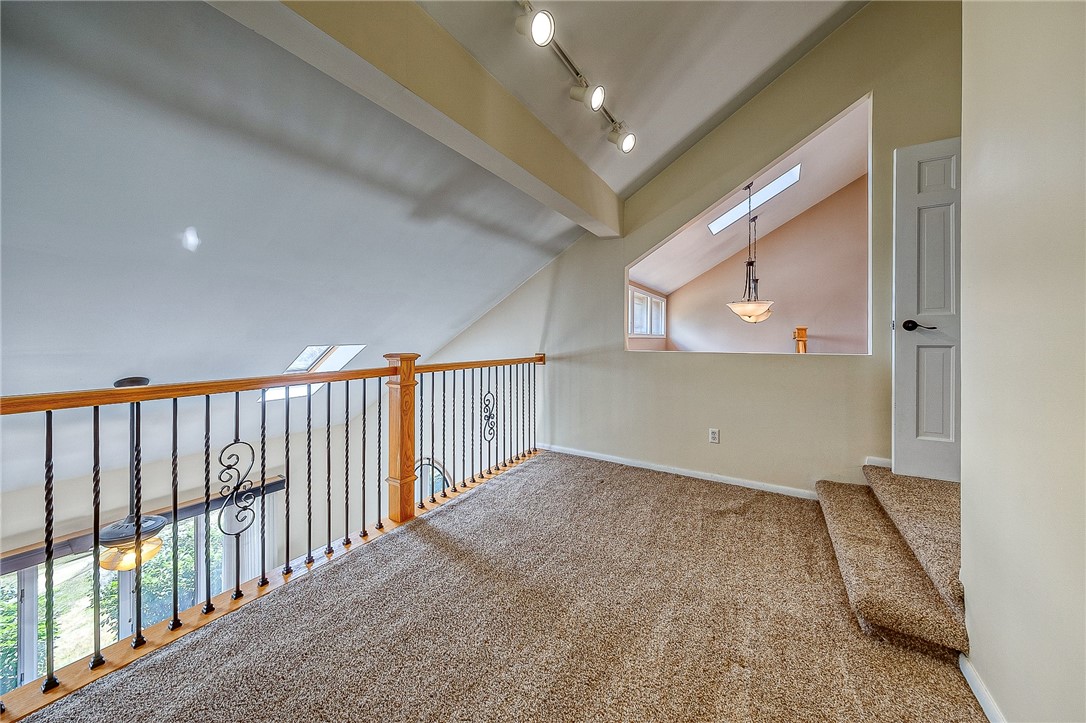
Carpeted upper-level loft with a wood-and-metal railing, skylights, and windows overlooking trees.
Carpeted loft landing with a wood-and-metal railing, skylight, and stone accent wall.
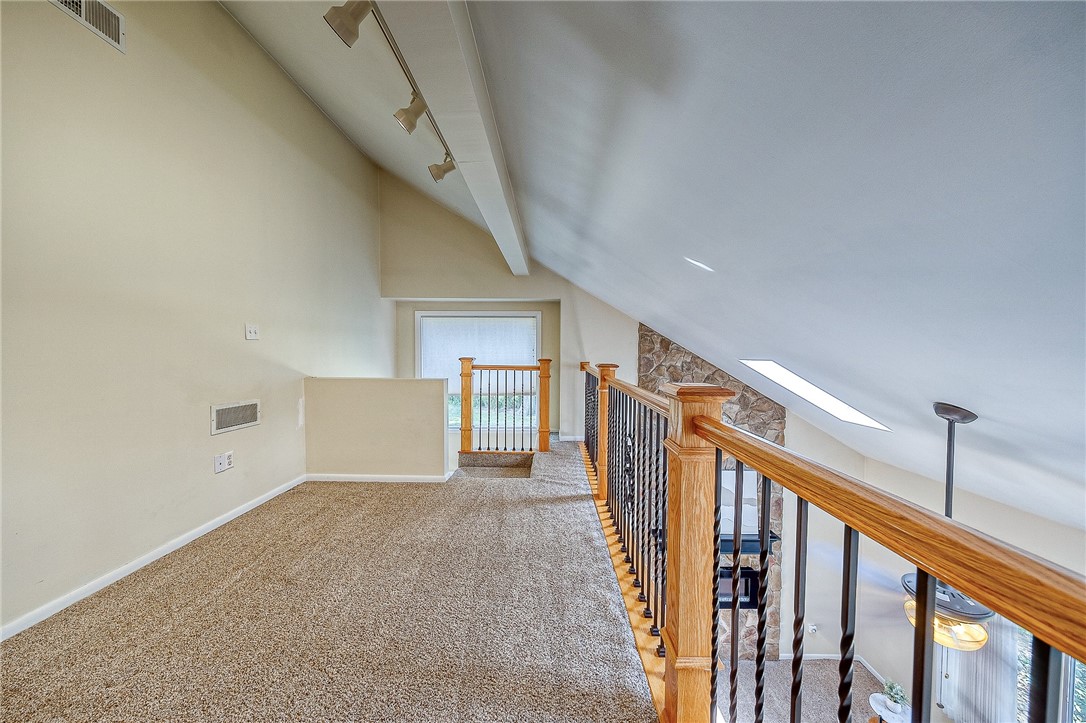
Carpeted loft landing with vaulted ceiling, skylights, and railing overlooking the lower level.
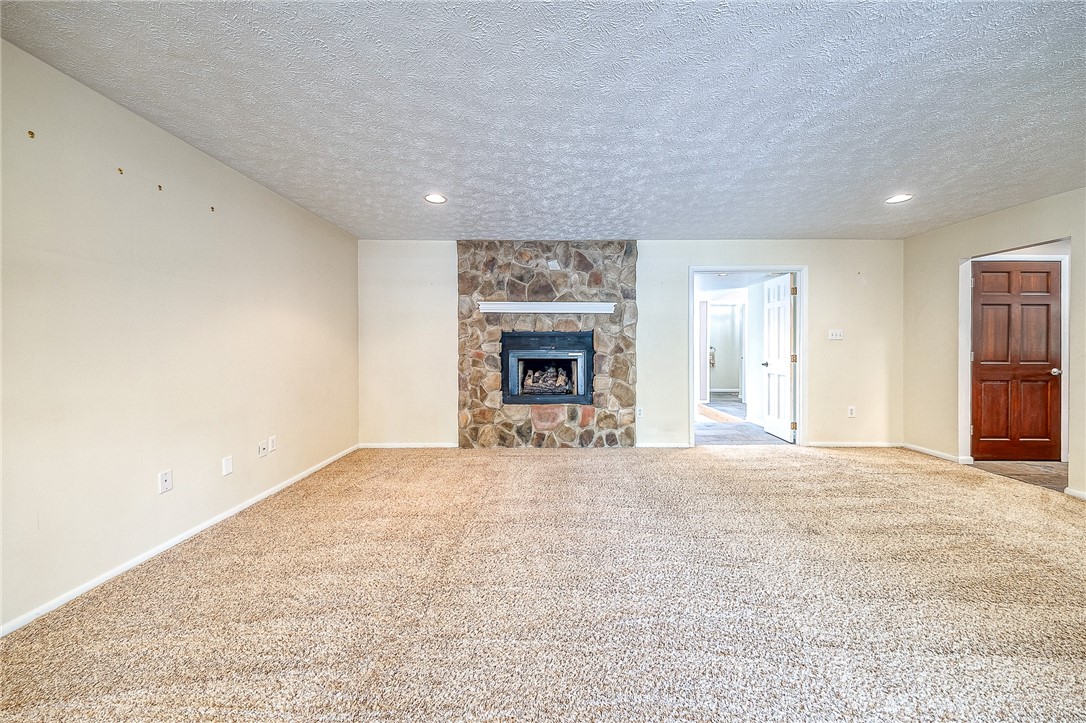
Empty carpeted living room with a stone fireplace and two doorways.
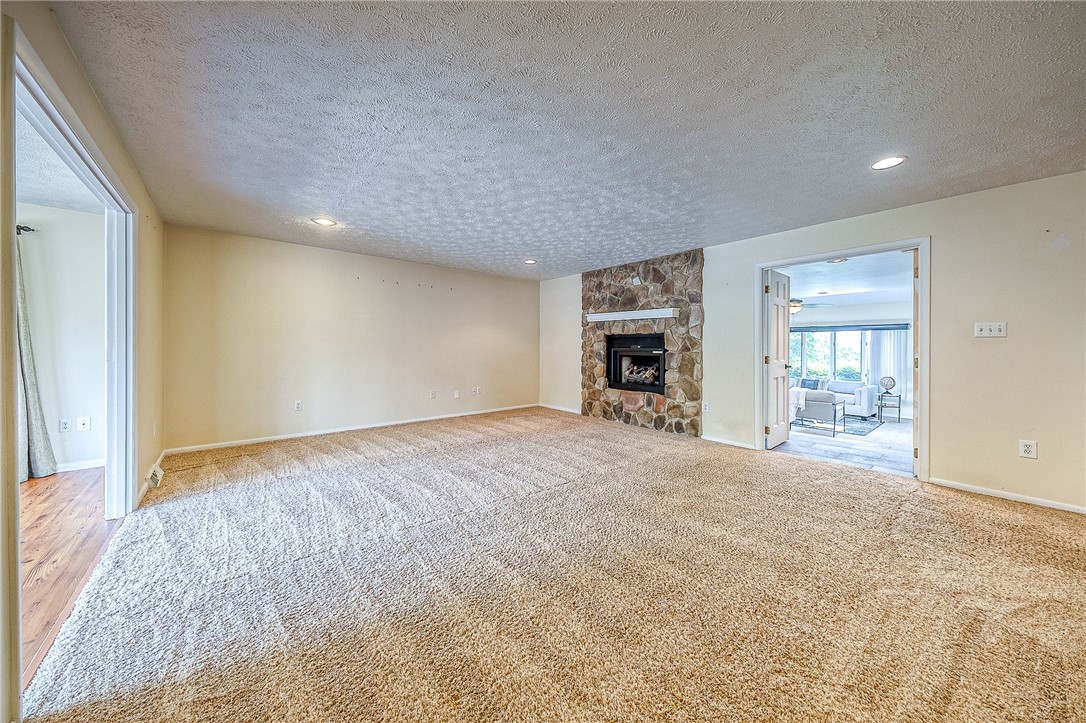
Living room with a stone fireplace and an open doorway to a bright furnished sitting area.
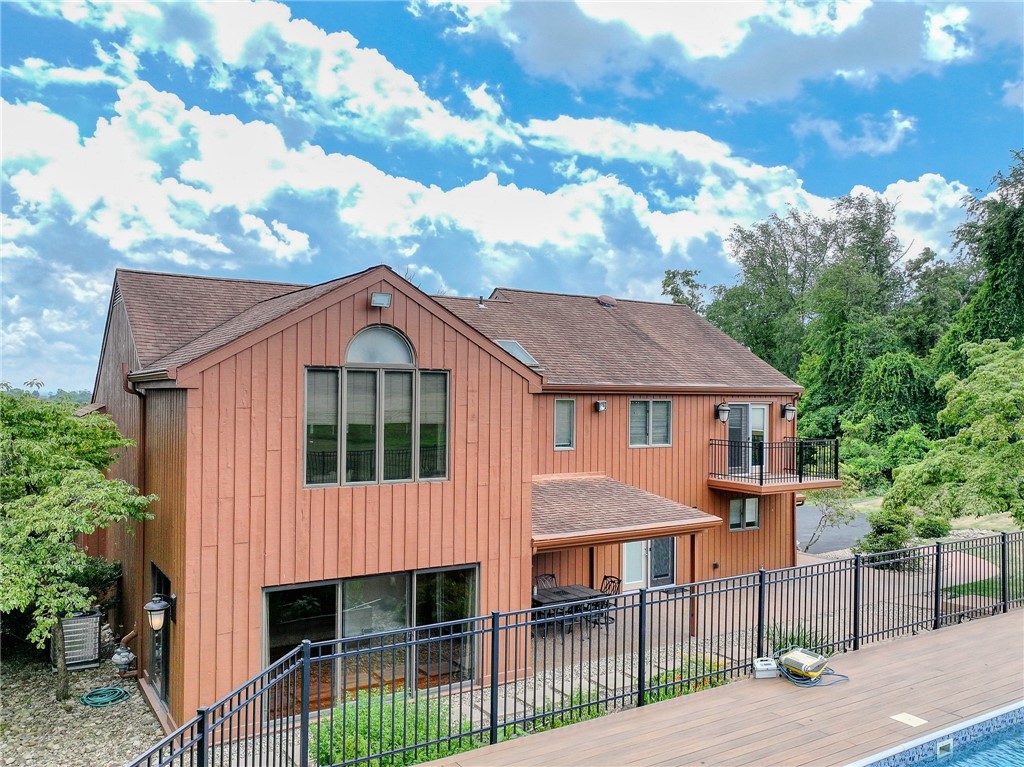
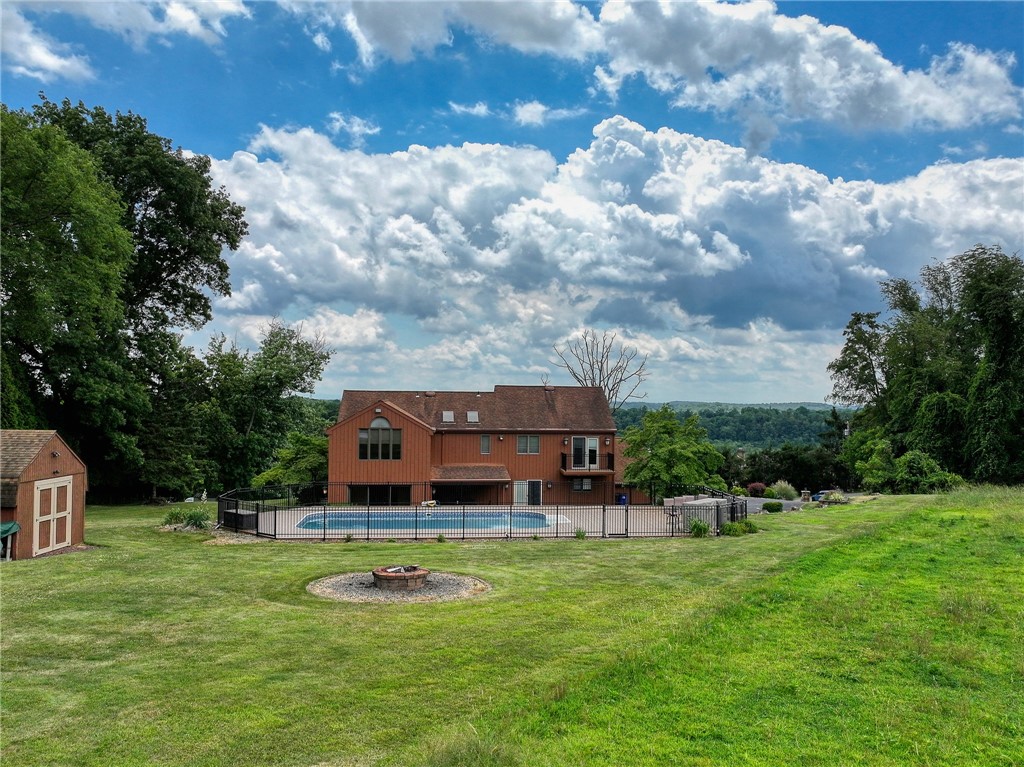
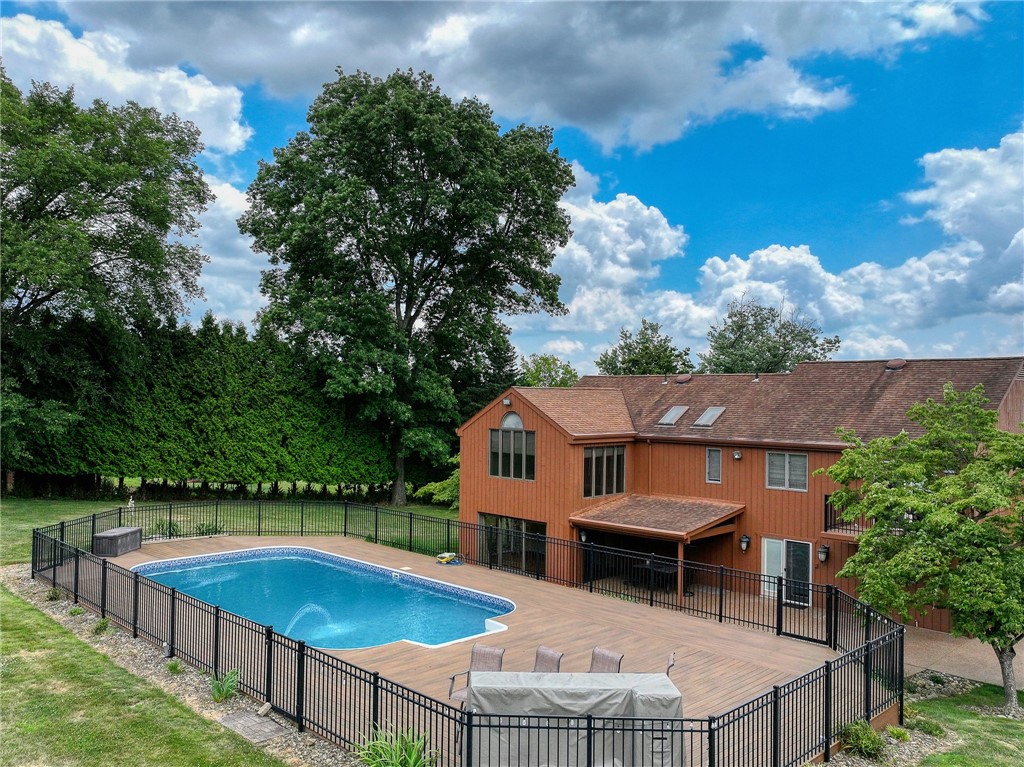
Rear of a reddish-sided two-story home with a balcony, fenced pool, and deck.
Wood-sided home with a fenced swimming pool and deck beneath mature trees.
Aerial view of a reddish-brown home with an attached garage, curved driveway, and fenced backyard pool.
Two-story reddish-brown house with a fenced pool, broad lawn, and wooded hills beyond.
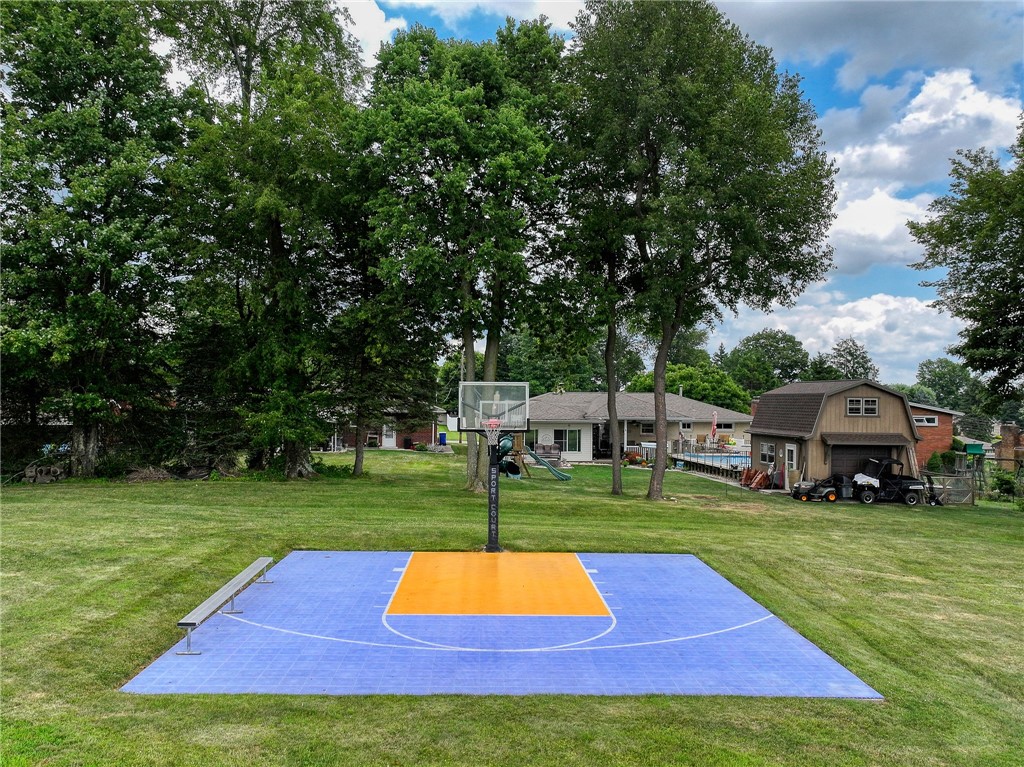
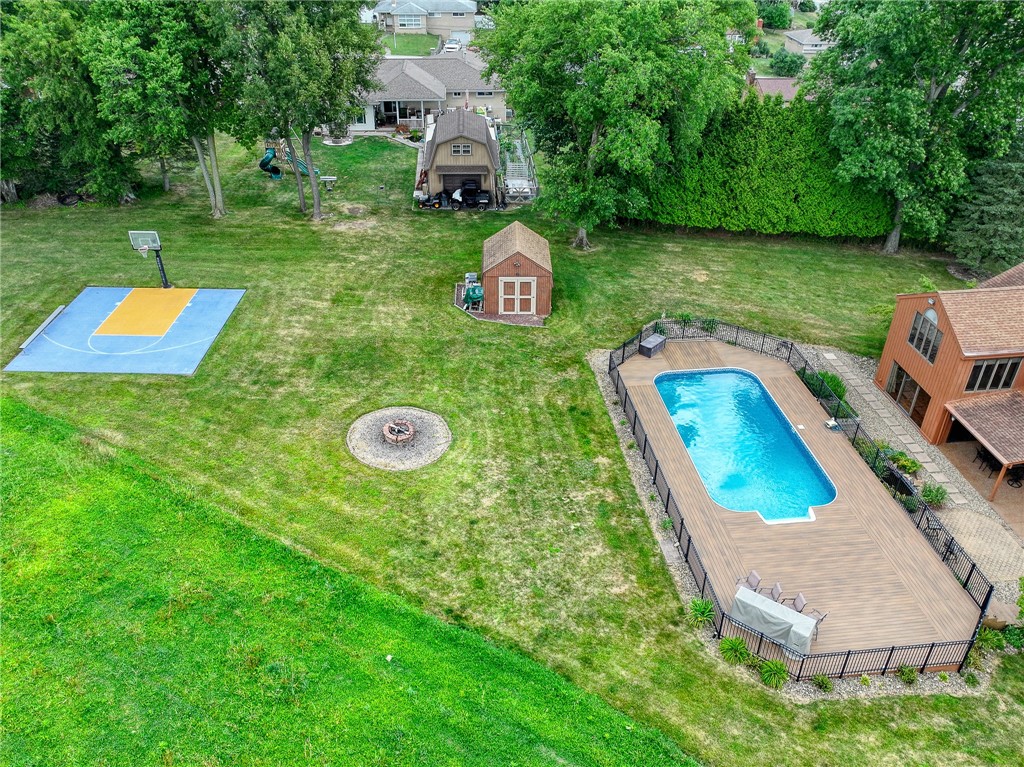
Backyard basketball court with a swimming pool, play set, and detached garage.
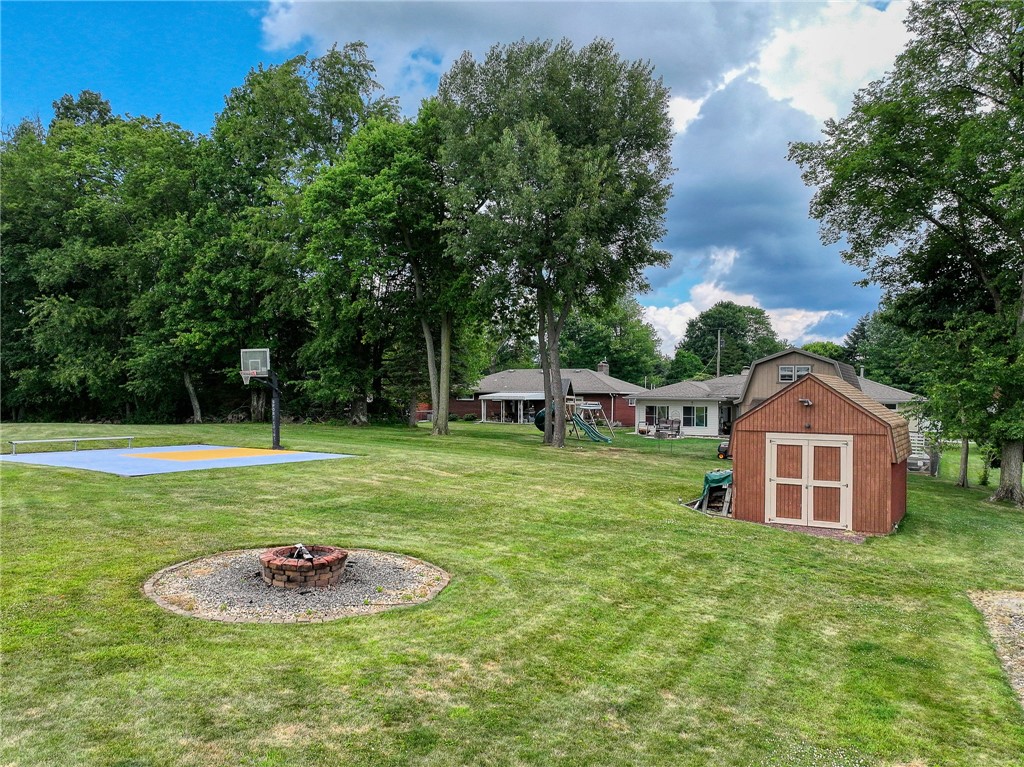
Spacious backyard with a basketball court, circular fire pit, and wooden shed.
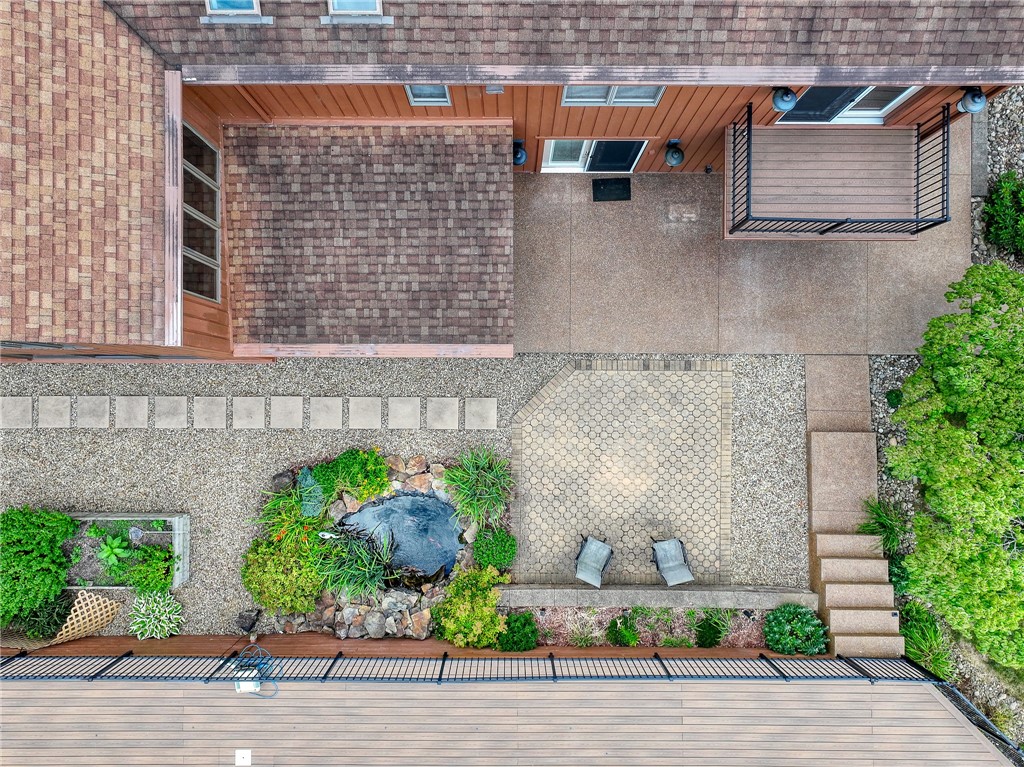
Aerial view of a landscaped backyard with a small pond, paved patio, and large deck.
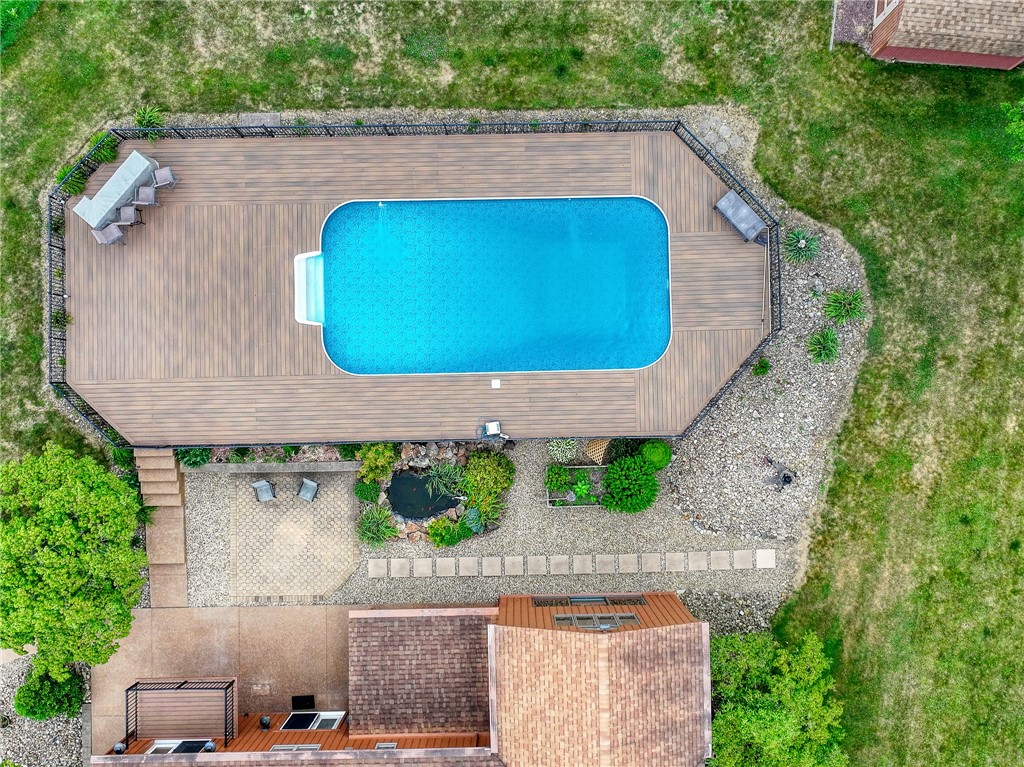
Backyard swimming pool surrounded by a large wood deck and landscaped stone paths.
Backyard swimming pool with a large wood deck, patio seating, and landscaped paths.
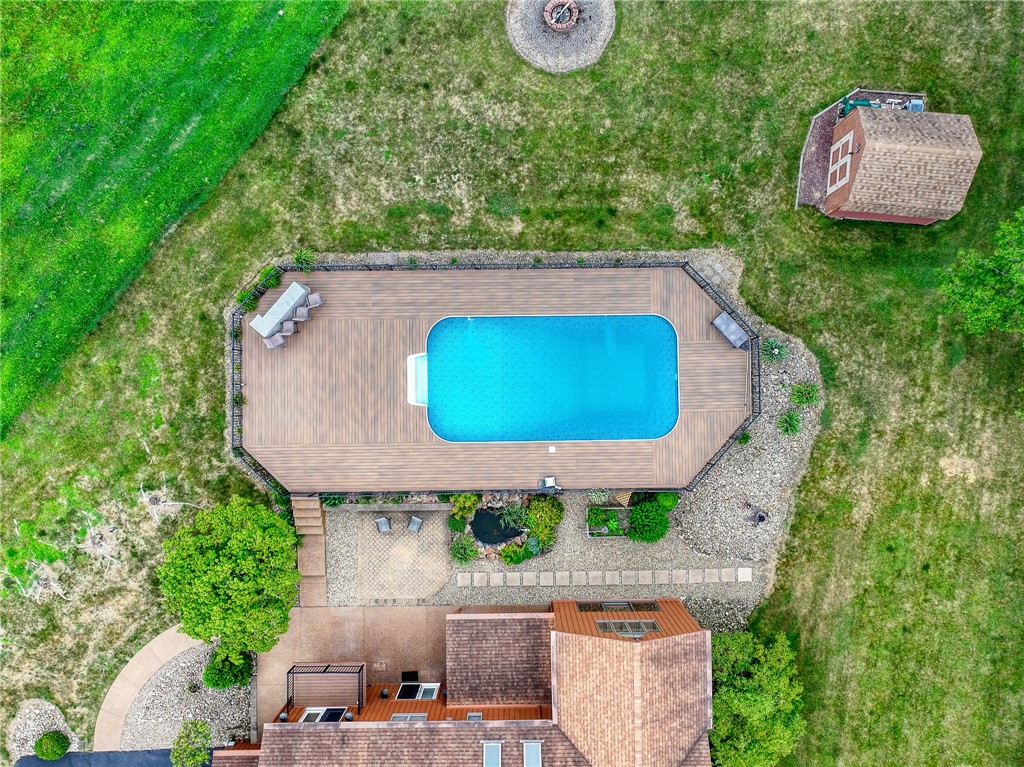
Aerial view of fenced pool deck, basketball court, sheds, and fire pit in tree-lined backyard.
Aerial view of a red-brick home with a swimming pool, broad lawn, and wooded surroundings.
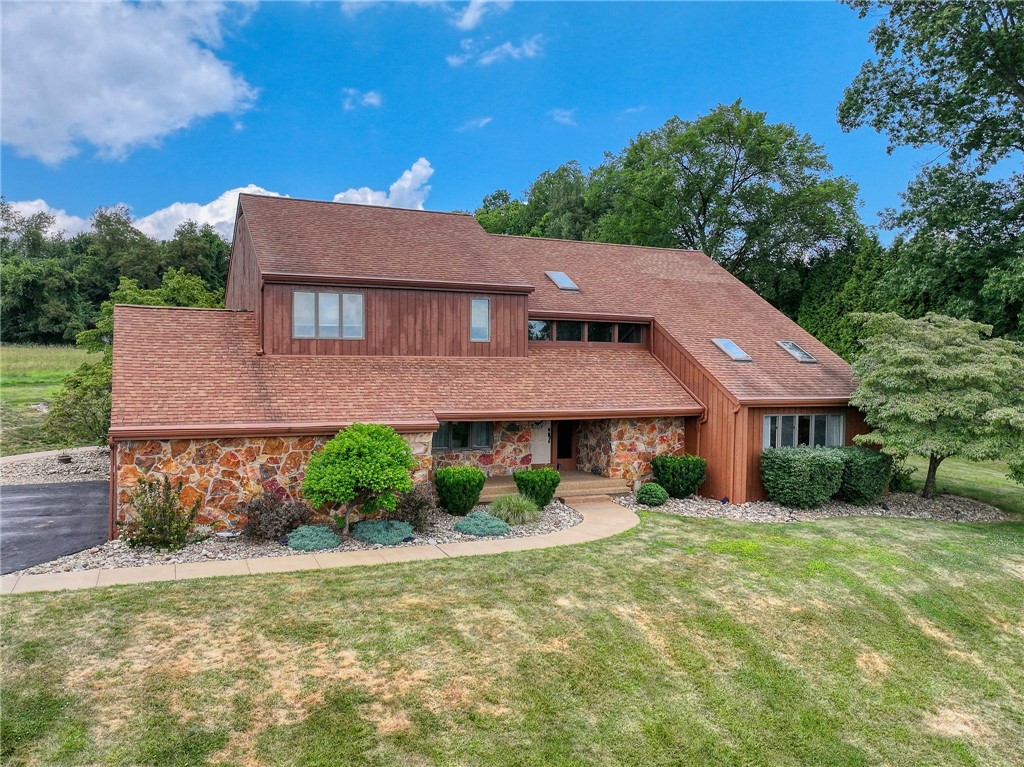
Two-story home with brown siding, a stone lower facade, and landscaped lawn.
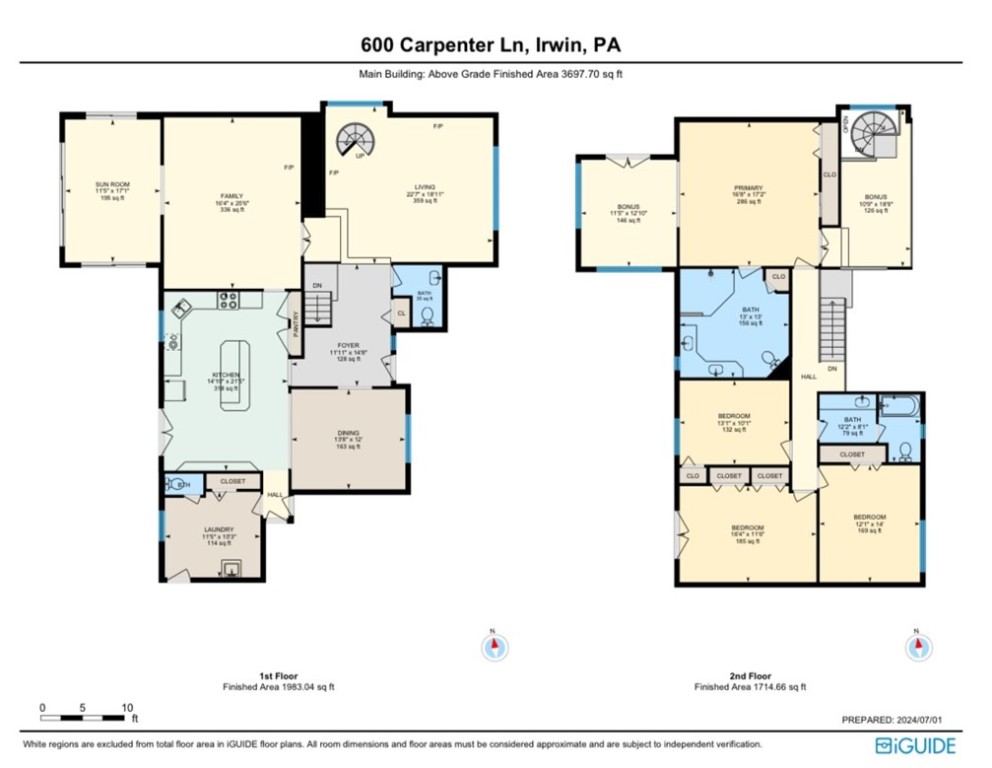
Two-story floor plan showing room layouts and finished areas for 600 Carpenter Ln.
SEE ALL PHOTOS
Multi-level house with reddish-brown siding, stone façade, skylights, and landscaped lawn.
Aerial view of a backyard with a fenced pool deck, basketball court, and fire pit.
Two-story home with a stone facade, reddish-brown roof, and broad front lawn.
Two-story entry foyer with patterned tile flooring, white double doors, and an open staircase.
Foyer with carpeted staircase, patterned tile floor, and a view into the sitting area.
Two-story foyer with a sweeping staircase, ornate iron balusters, and multicolored tile flooring.
Living room with a stone fireplace, spiral staircase, and bright skylights.
Living room with a stone fireplace, loft railing, spiral staircase, and skylight.
Living room with a vaulted skylit ceiling, large windows, and a step-up tiled dining area.
Kitchen with dark wood cabinets and a large island opening to a dining area.
Kitchen with cherry cabinets, granite countertops, stainless steel appliances, and a central peninsula.
Kitchen with a large granite island, dark wood cabinets, and stainless steel refrigerator.
Kitchen with dark cherry cabinets, granite counters, stainless steel appliances, and a breakfast bar.
Kitchen with a granite-topped island, bar stools, dark wood cabinets, and stainless steel appliances.
Dining room with a round table, upholstered chairs, polished hardwood floors, and large curtained windows.
Unfurnished living area with wood floors, large sliding glass doors, and an adjoining carpeted room.
Unfurnished living room with beige carpeting and an open doorway to a bright adjoining room.
Bathroom with a white pedestal sink, framed mirror, and chrome fixtures.
Staged bedroom with a white bed, ceiling fan, and open doorway to a bright sitting area.
Staged bedroom with a white bed, upholstered bench, and ceiling fan.
Sitting room with two armchairs, a vaulted ceiling, and large windows overlooking a lawn and trees.
Carpeted living area with vaulted ceiling and sliding doors opening to a deck.
Spacious bathroom with a wood vanity, glass shower, pebble-stone floor, and skylights.
Primary bathroom with a glass-enclosed tiled shower, skylights, and a wood double vanity.
Bathroom with a glass-enclosed tiled shower beneath a skylight and a long wood vanity.
Walk-in shower with pebble floor, glass partition, tiled walls, and overhead skylights.
Unfurnished carpeted room with blue walls, a ceiling fan, and glass doors to a balcony.
Empty blue bedroom with mirrored closet doors, a ceiling fan, and glass doors to a balcony.
Unfurnished bedroom with beige carpet, a ceiling fan, and a black-and-white checkered accent stripe.
Empty bedroom with beige carpet, white closet doors, and a bright blue accent wall.
Bathroom with a long stone-counter vanity, vessel sink, large mirror, and wood-look flooring.
Bathroom with a white tub, stone-look tile surround, inset niche, and wood-look floor.
Carpeted upper-level loft with a wood-and-metal railing, skylights, and windows overlooking trees.
Carpeted loft landing with a wood-and-metal railing, skylight, and stone accent wall.
Carpeted loft landing with vaulted ceiling, skylights, and railing overlooking the lower level.
Empty carpeted living room with a stone fireplace and two doorways.
Living room with a stone fireplace and an open doorway to a bright furnished sitting area.
Rear of a reddish-sided two-story home with a balcony, fenced pool, and deck.
Wood-sided home with a fenced swimming pool and deck beneath mature trees.
Aerial view of a reddish-brown home with an attached garage, curved driveway, and fenced backyard pool.
Two-story reddish-brown house with a fenced pool, broad lawn, and wooded hills beyond.
Backyard basketball court with a swimming pool, play set, and detached garage.
Spacious backyard with a basketball court, circular fire pit, and wooden shed.
Aerial view of a landscaped backyard with a small pond, paved patio, and large deck.
Backyard swimming pool surrounded by a large wood deck and landscaped stone paths.
Backyard swimming pool with a large wood deck, patio seating, and landscaped paths.
Aerial view of fenced pool deck, basketball court, sheds, and fire pit in tree-lined backyard.
Aerial view of a red-brick home with a swimming pool, broad lawn, and wooded surroundings.
Two-story home with brown siding, a stone lower facade, and landscaped lawn.
Two-story floor plan showing room layouts and finished areas for 600 Carpenter Ln.
Disclaimer: All information deemed reliable but not guaranteed and should be independently verified. All properties are subject to prior sale, change or withdrawal. Neither listing broker(s) nor Sandra Smith shall be responsible for any typographical errors, misinformation, misprints and shall be held totally harmless.   Courtesy of  COLDWELL BANKER REALTY
Sold

600 Carpenter Ln

600 Carpenter Ln, North Huntingdon, PA 15642

$585,000
Nestled on 1.6 acres of meticulously landscaped grounds, this exquisite 4-bedroom, 4 bath luxury estate offers unparalleled amenities. A resort-like pool with a maintenance-free deck, recent liner, and tranquil fountain beckons relaxation, complemented by a bar area. A half basketball court & storage shed enhance outdoor living. Inside, discover a chef's kitchen with stainless steel appliances, granite countertops, & a scenic window. Multiple fireplaces throughout. The master suite features a seating area, dual closets, & a spa-like bathroom. The extra large master shower boasts a pebble floor, tile, glass surroundings, and built in bench. Updated baths and custom closets throughout ensure modern comfort. The first floor laundry area is perfect for receiving guests through a side entrance from the backyard where the laundry is located with a half bath. Perfect for pool parties and entertaining. Close to the turnpike and premier shopping, you'll love where you live at 600 Carpenter Lane
4
beds

4
baths

3,697 Sq.Ft. LIVING AREA

1.6 Acres lot

Sandra Smith

Sandra Smith

Features & Amenities

Interior

  • total bedrooms4
  • Total bathrooms4
  • full bathrooms2
  • half bathrooms2
  • Flooring Hardwood, Tile, Carpet
  • Fireplace Family/Living/Great Room
  • APPLIANCES Some Gas Appliances, Cooktop, Dryer, Dishwasher, Disposal, Microwave, Refrigerator, Stove, Washer
  • other interior Features Kitchen Island, Pantry, Window Treatments

Area & Lot

  • Status Sold
  • Date Sold July 29, 2024
  • Living Area3,697 Sq.Ft.
  • Total Area3,697 Sq.Ft.
  • Lot Area1.6 Acres
  • MLS® ID1660519
  • TypeResidential
  • YEAR BUILT1986
  • Architecture StylesTwo Story
  • School DistrictNorwin

Exterior

  • STORIES2
  • water SourcePublic
  • PoolPool
  • roofAsphalt
  • parkingAttached, Garage, Garage Door Opener
  • HEAT TYPEForced Air, Gas
  • AIR CONDITIONINGElectric
  • sewerPublic Sewer
  • security FeaturesSecurity System

Financial

  • Sales Price$585,000
  • Real Estate Tax $5,890/yr

Ready When You Are

She understands that real estate is about more than a transaction. As a trusted advisor, Sandra is committed to providing personalized service and patient guidance, helping her clients navigate every step of their journey with confidence and ease.

Follow Me on Instagram