Leave a Message

Thank you for your message. I will be in touch with you shortly.

570 Bruton
570 Bruton
570 Bruton
570 Bruton
570 Bruton
570 Bruton
570 Bruton
570 Bruton
570 Bruton
570 Bruton
570 Bruton
570 Bruton
570 Bruton
570 Bruton
570 Bruton
570 Bruton
570 Bruton
570 Bruton
570 Bruton
570 Bruton
570 Bruton
570 Bruton
570 Bruton
570 Bruton
570 Bruton
570 Bruton
570 Bruton
570 Bruton
570 Bruton
570 Bruton
570 Bruton
570 Bruton
570 Bruton
570 Bruton
570 Bruton
570 Bruton
570 Bruton
570 Bruton
570 Bruton
570 Bruton
SEE ALL PHOTOS
570 Bruton
570 Bruton
570 Bruton
570 Bruton
570 Bruton
570 Bruton
570 Bruton
570 Bruton
570 Bruton
570 Bruton
570 Bruton
570 Bruton
570 Bruton
570 Bruton
570 Bruton
570 Bruton
570 Bruton
570 Bruton
570 Bruton
570 Bruton
570 Bruton
570 Bruton
570 Bruton
570 Bruton
570 Bruton
570 Bruton
570 Bruton
570 Bruton
570 Bruton
570 Bruton
570 Bruton
570 Bruton
570 Bruton
570 Bruton
570 Bruton
570 Bruton
570 Bruton
570 Bruton
570 Bruton
570 Bruton
Disclaimer: All information deemed reliable but not guaranteed and should be independently verified. All properties are subject to prior sale, change or withdrawal. Neither listing broker(s) nor Sandra Smith shall be responsible for any typographical errors, misinformation, misprints and shall be held totally harmless.   Courtesy of  COLDWELL BANKER REALTY
For Sale

570 Bruton

570 Bruton Dr, Richland, PA 15044

$420,000
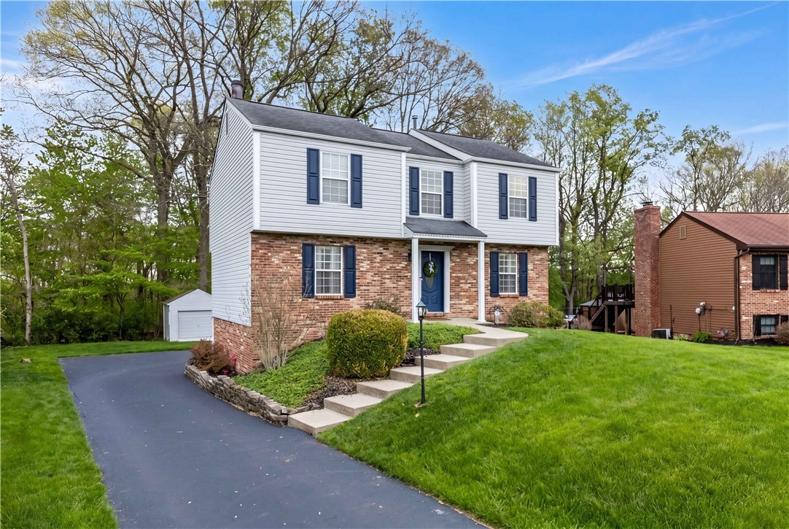
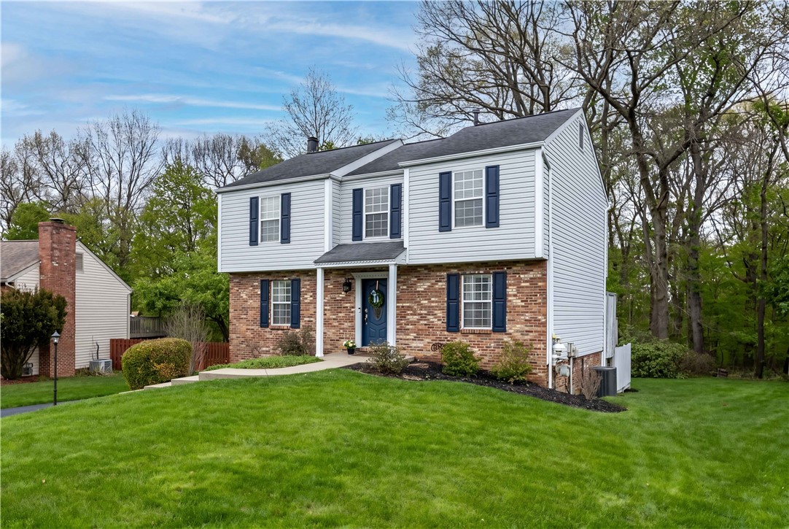
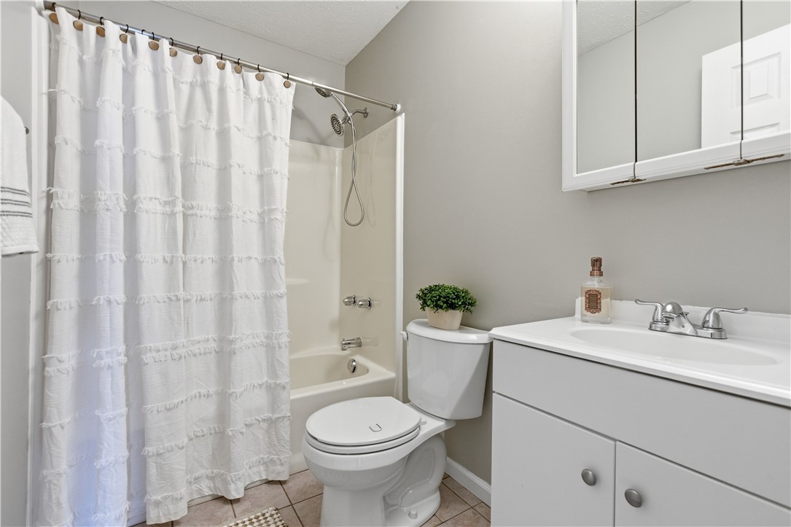
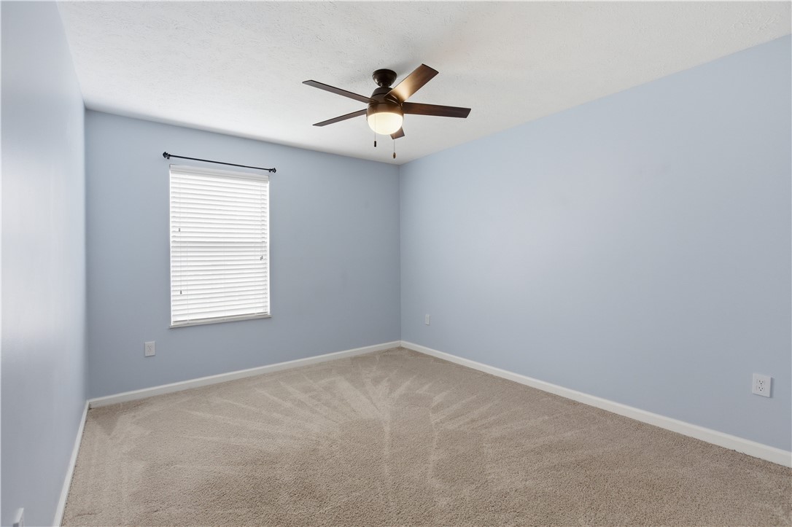
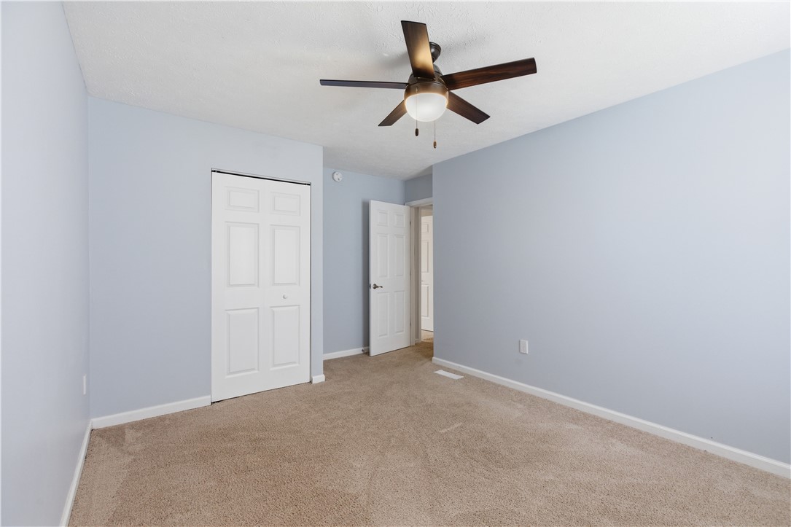
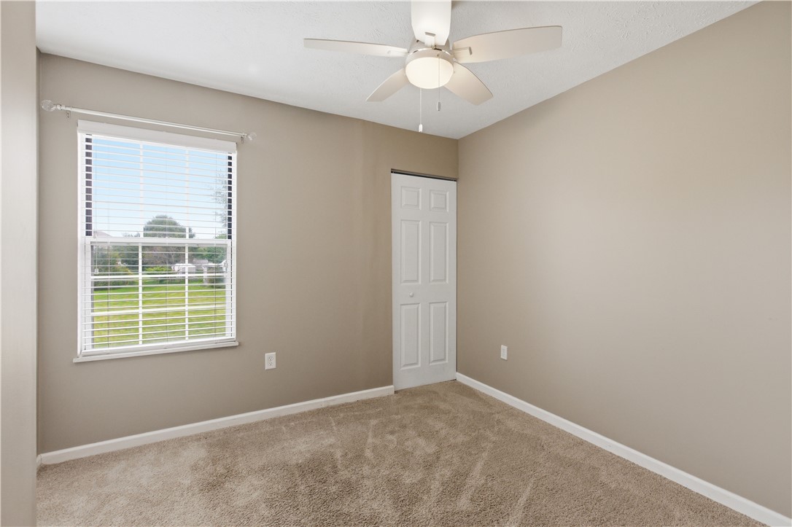
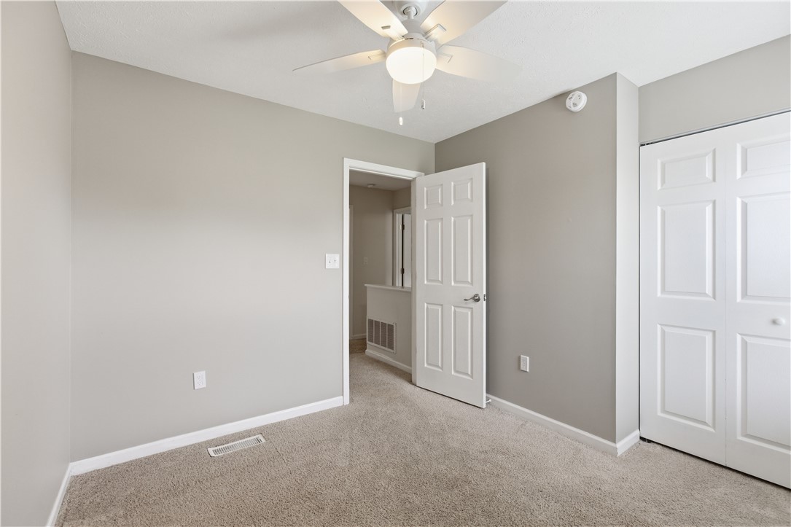
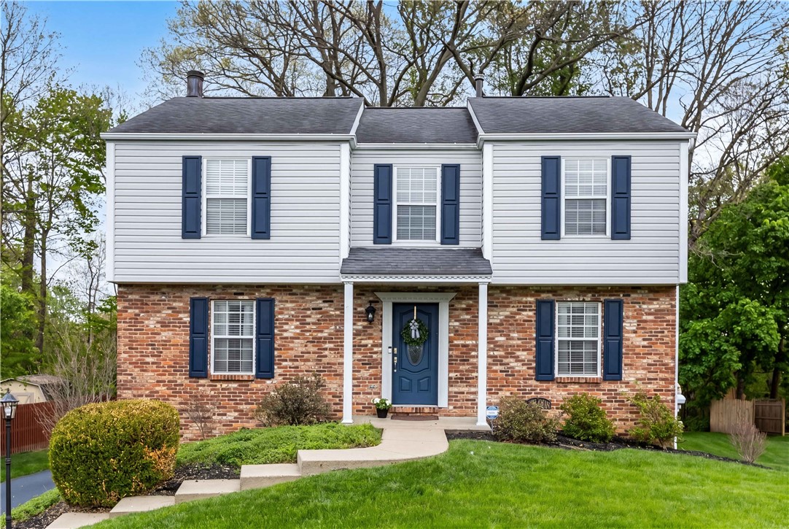
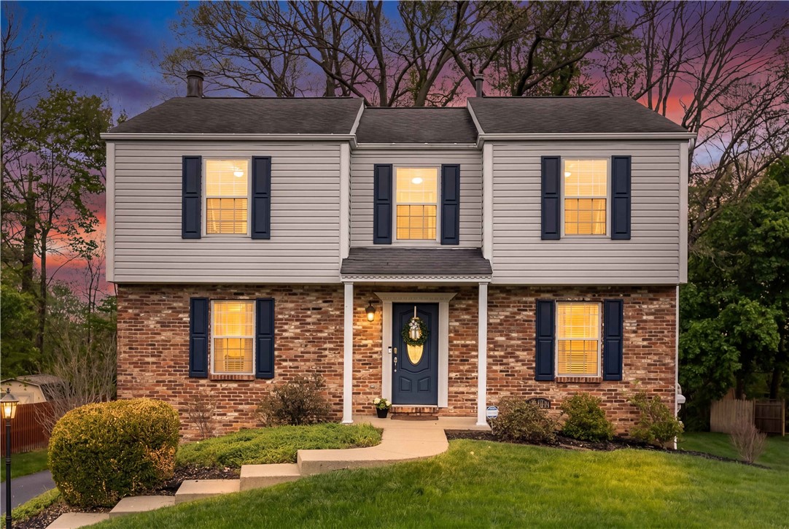
Updates, updates, updates! This beautifully refreshed 4-bedroom home in Gibsonia is ready to impress--youll love where you live at 570 Bruton Drive. Pine Richland School District! A brand-new furnace has just been installed, and the A/C is approximately 5 years old, offering added comfort and peace of mind.

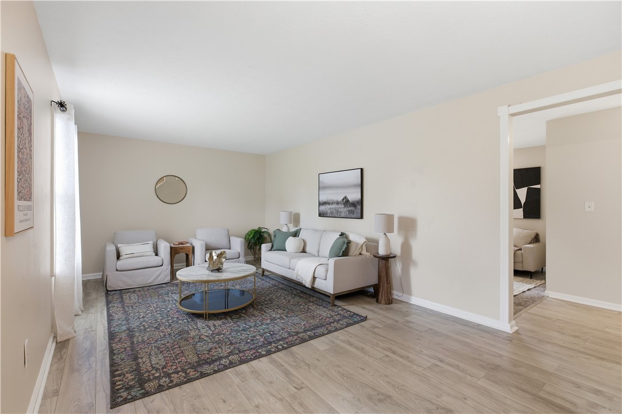
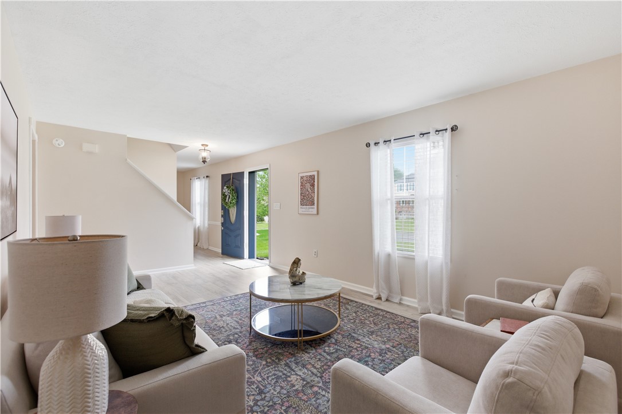
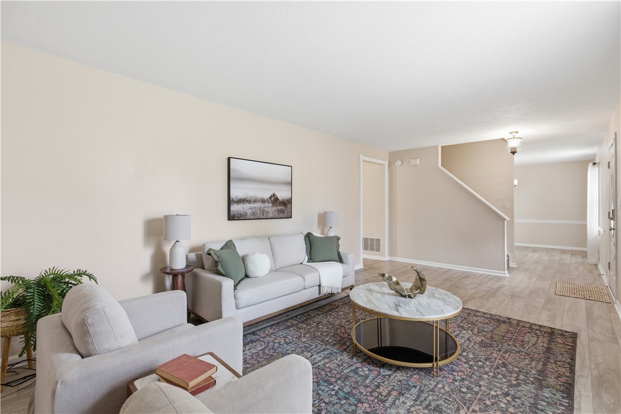
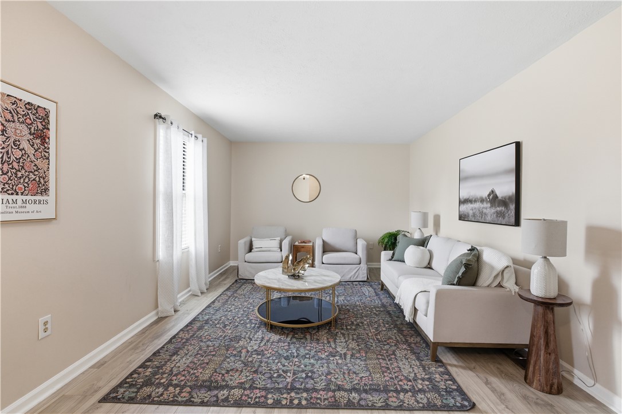
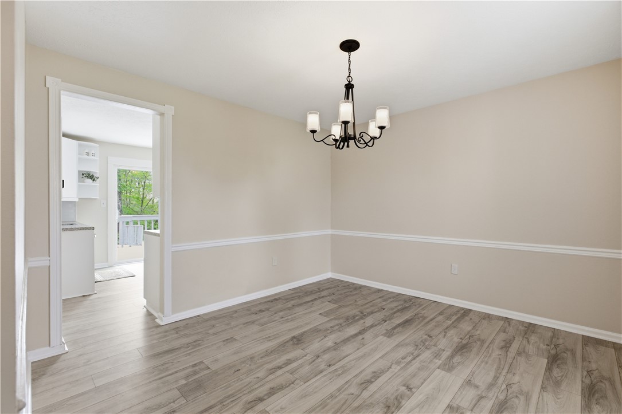
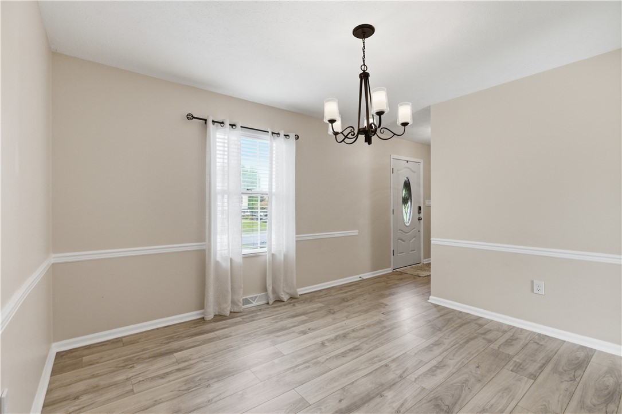
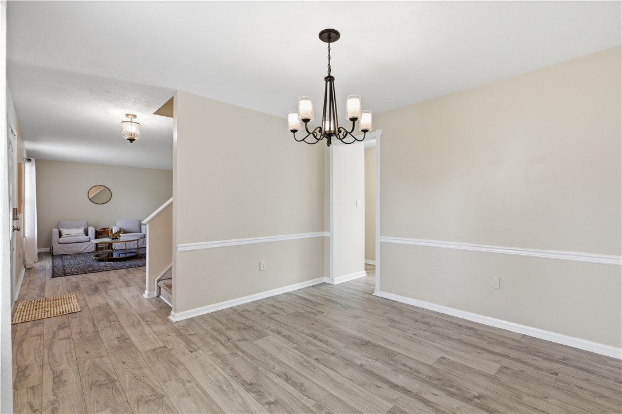
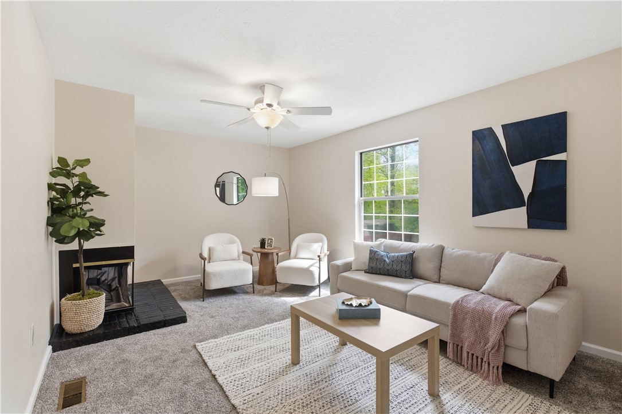
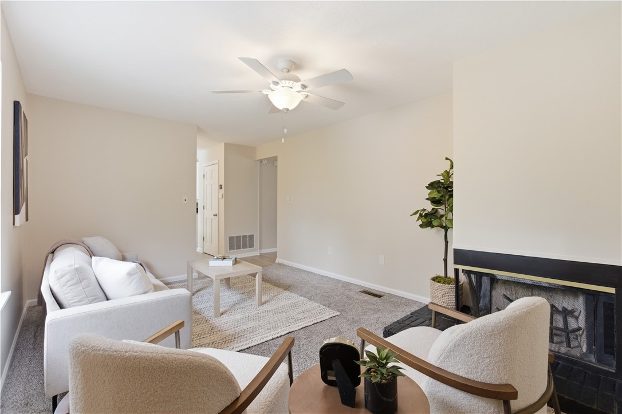
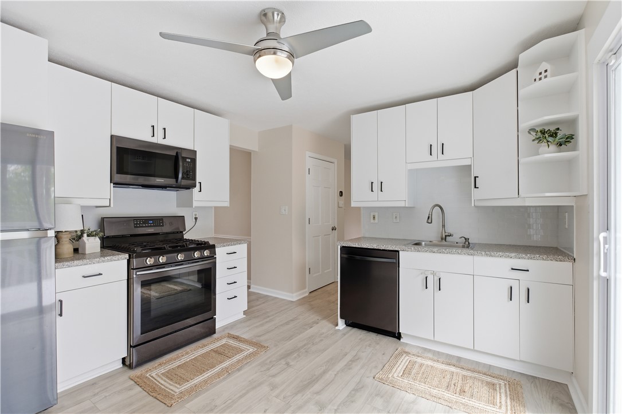
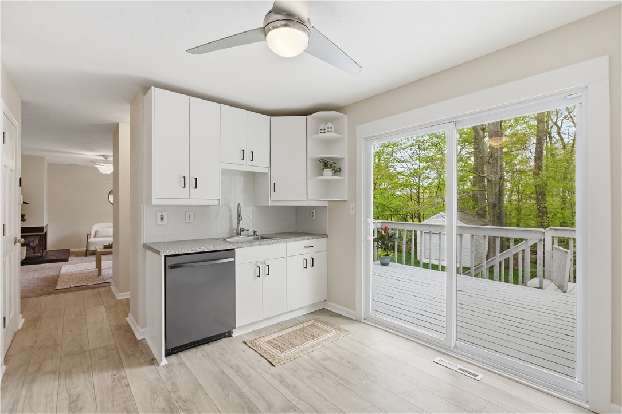
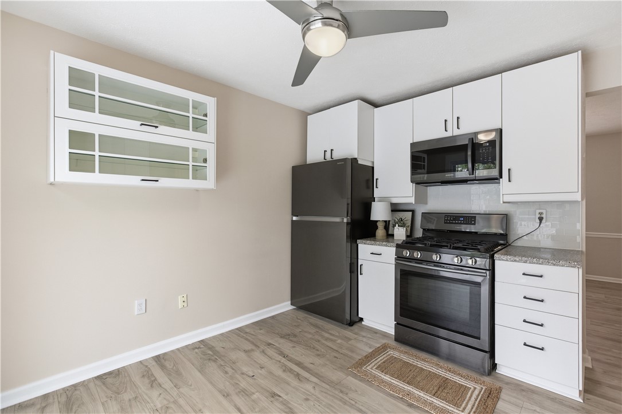
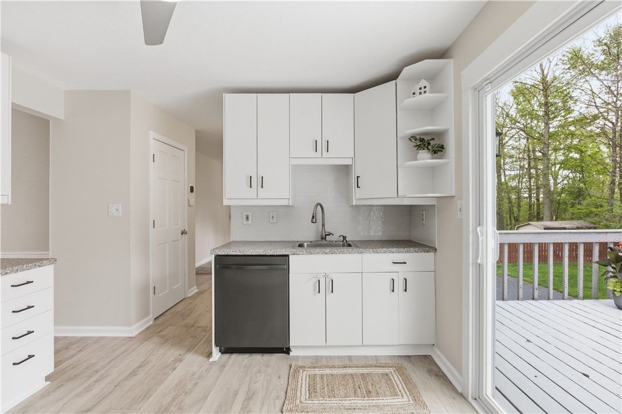
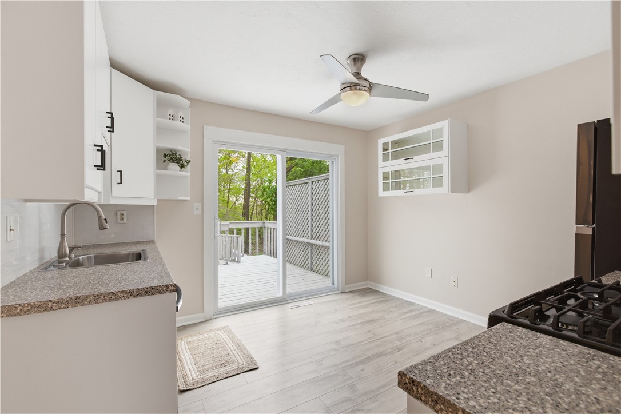
Located in Yorktown Phase 2, the home features a stylishly updated kitchen complete with a brand-new backsplash, modern hardware, touchless stainless steel appliances, and durable LVP flooring. The dining room showcases elegant molding, new paint throughout, and the cozy fireplace adds warmth and charm to the second living space.

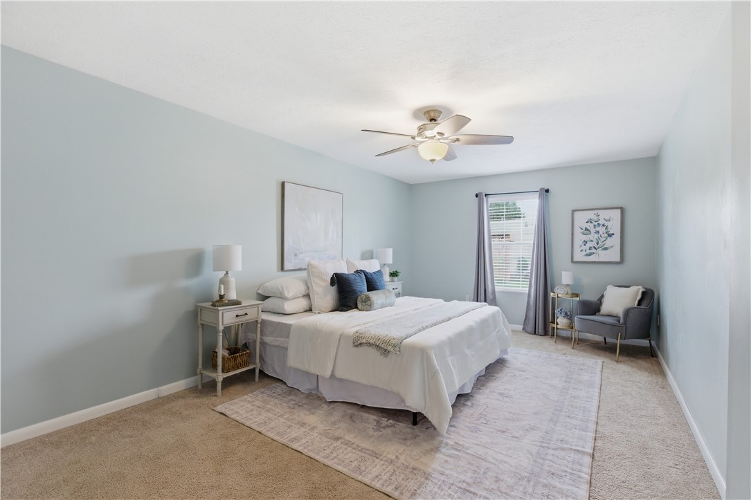
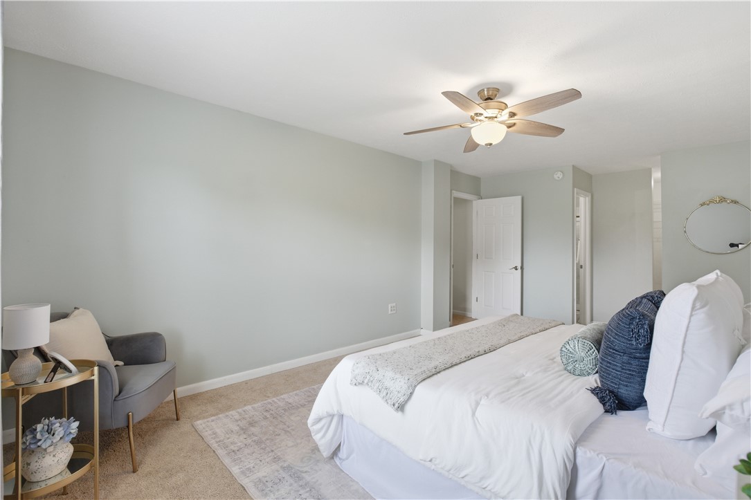
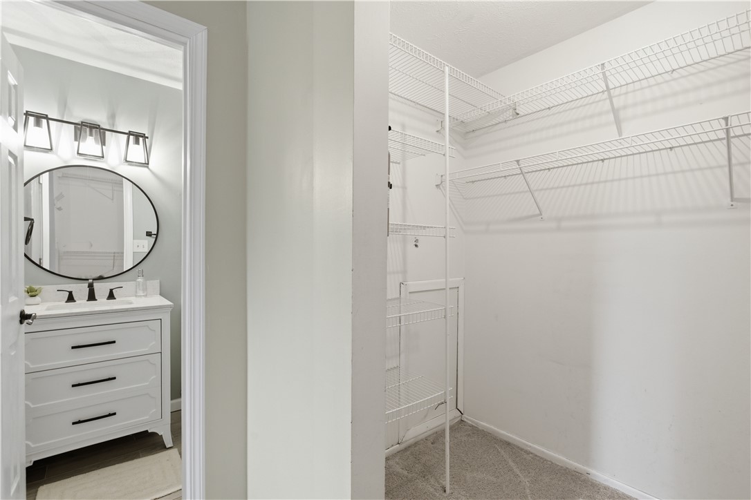
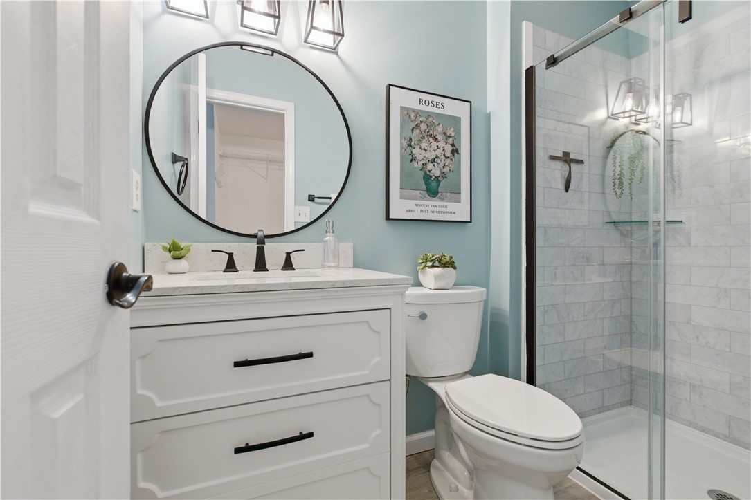
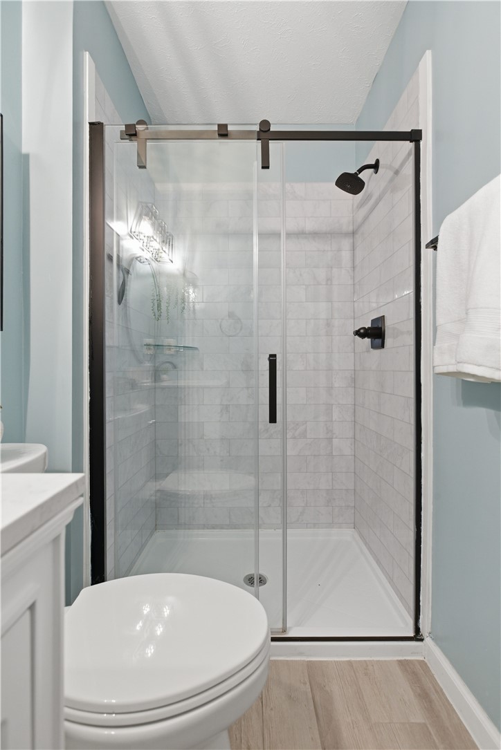
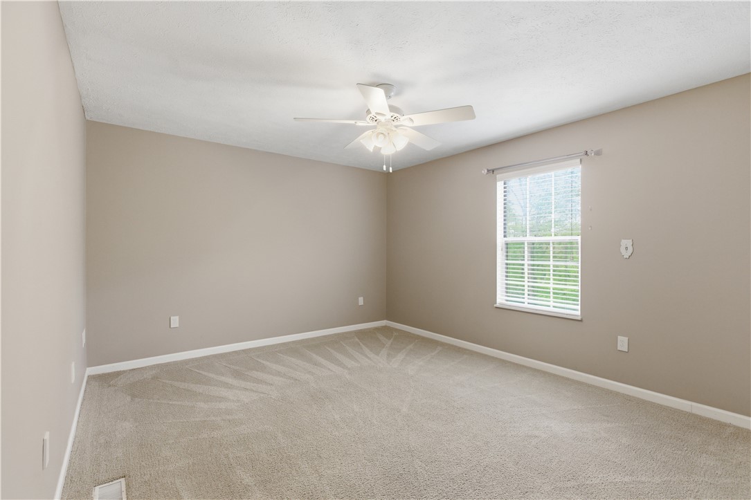
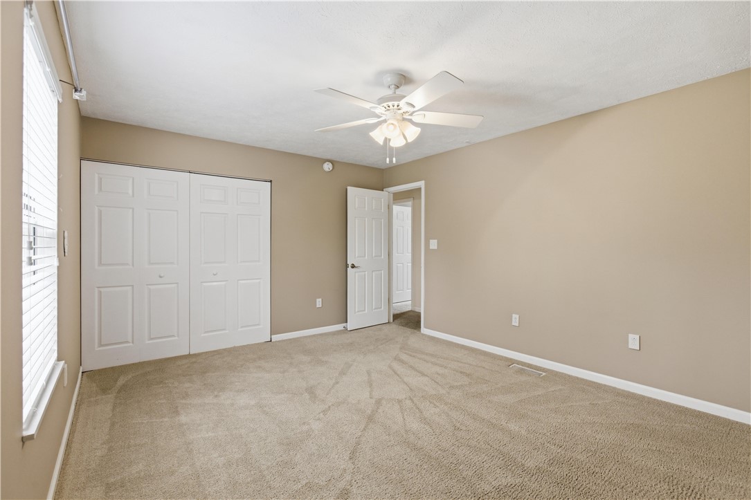
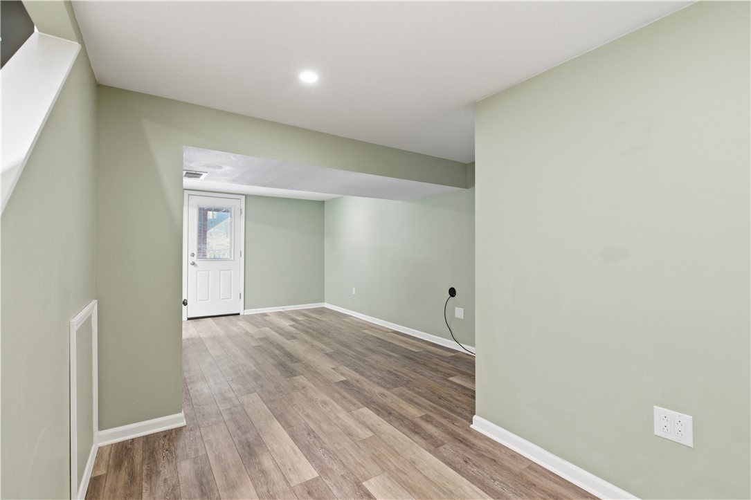
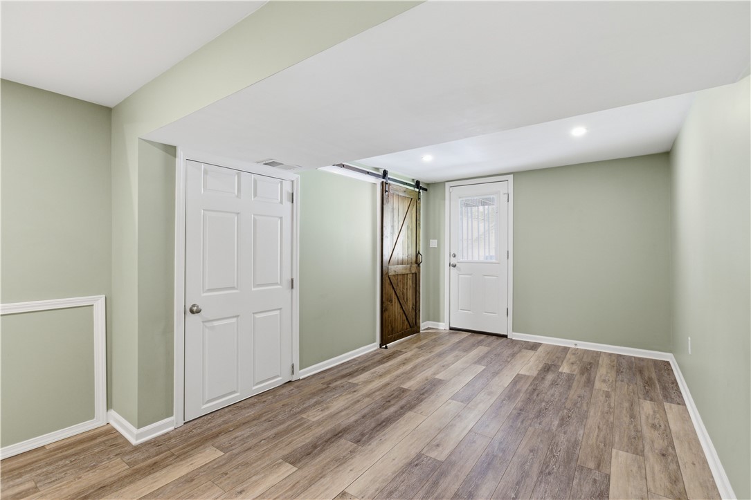
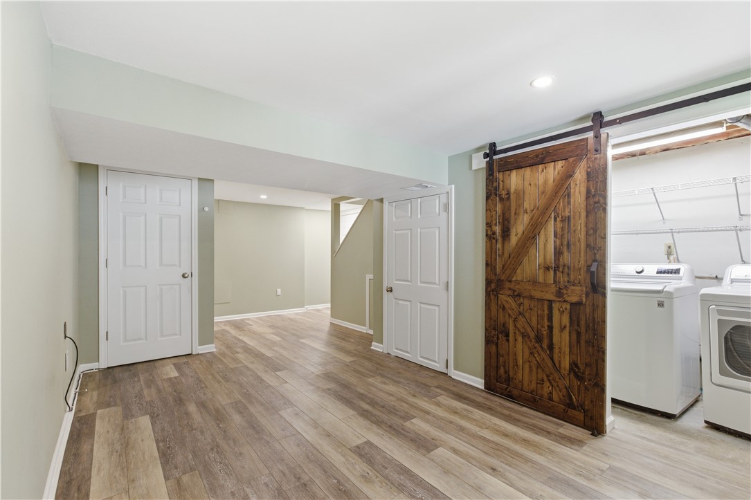
Upstairs, the spacious primary suite includes a fully updated bath and a large walk-in closet. Additional highlights include a generous attic for storage and a finished basement with a sliding barn door that neatly conceals the laundry area. Finished basement area makes this home over 2,000 sq ft.

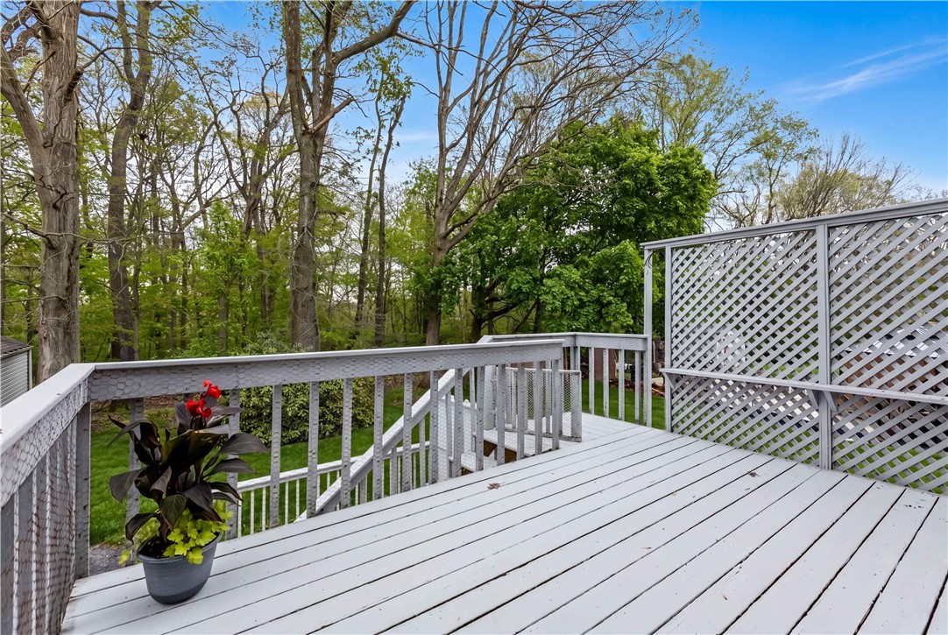
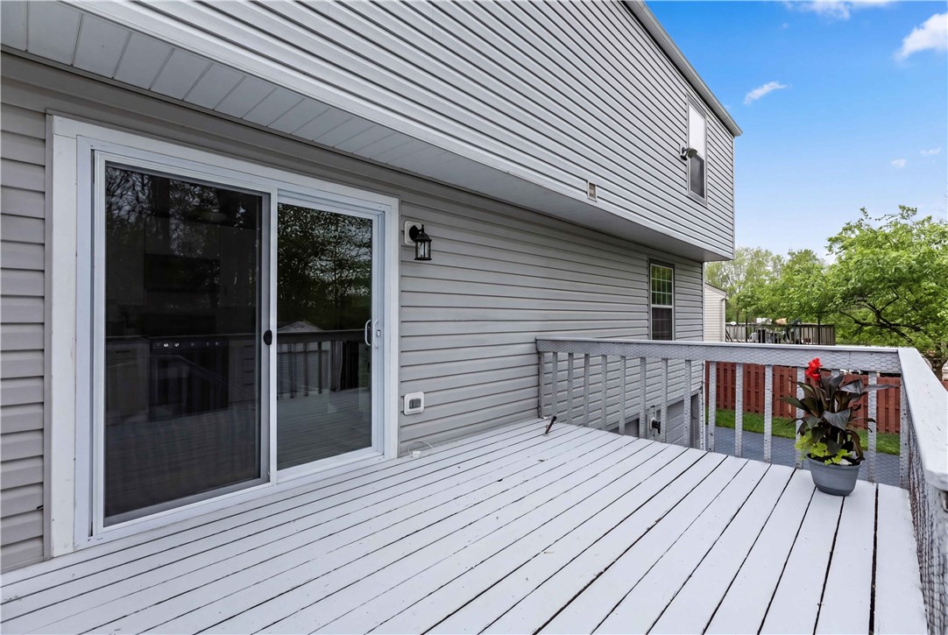
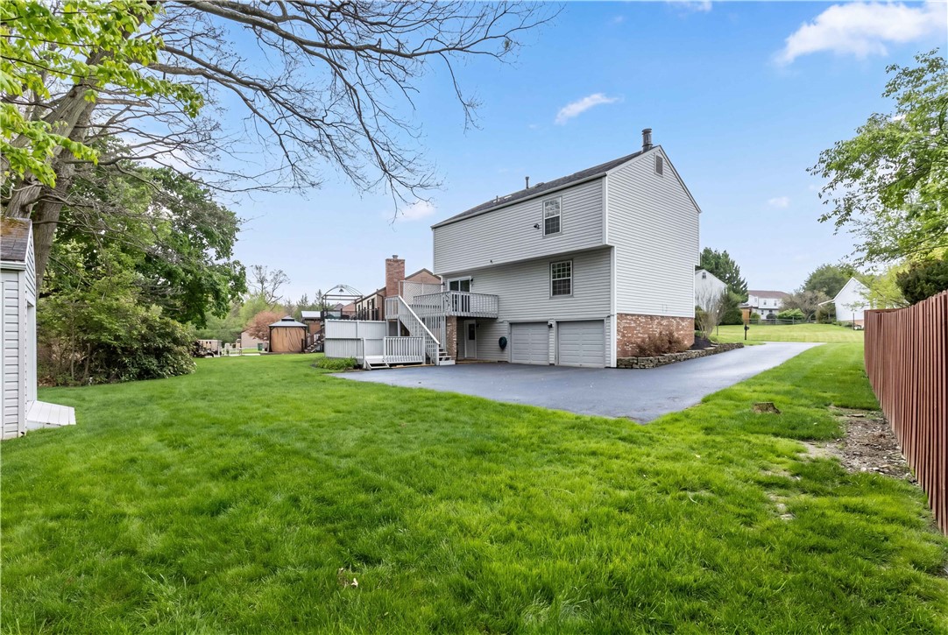
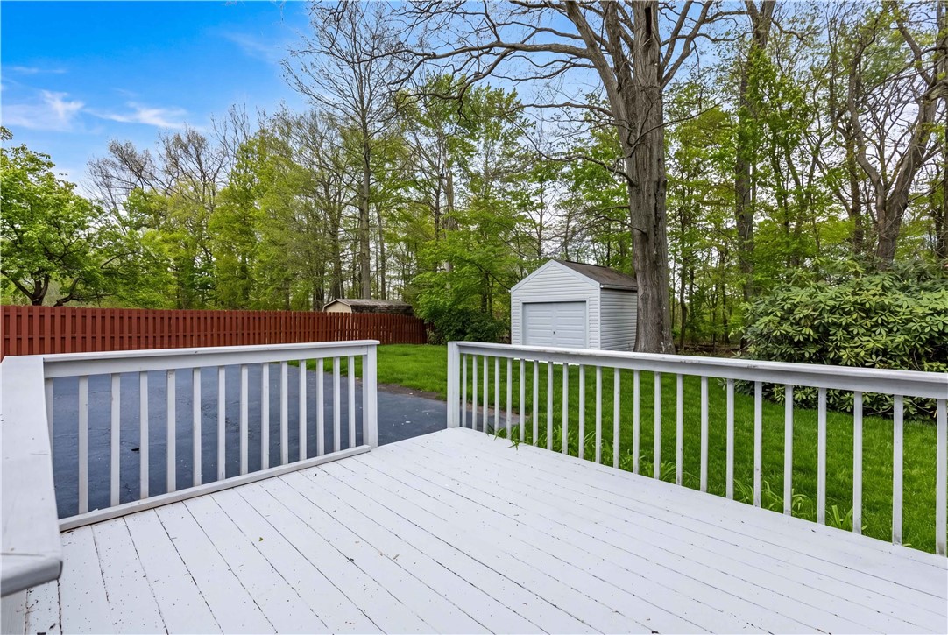
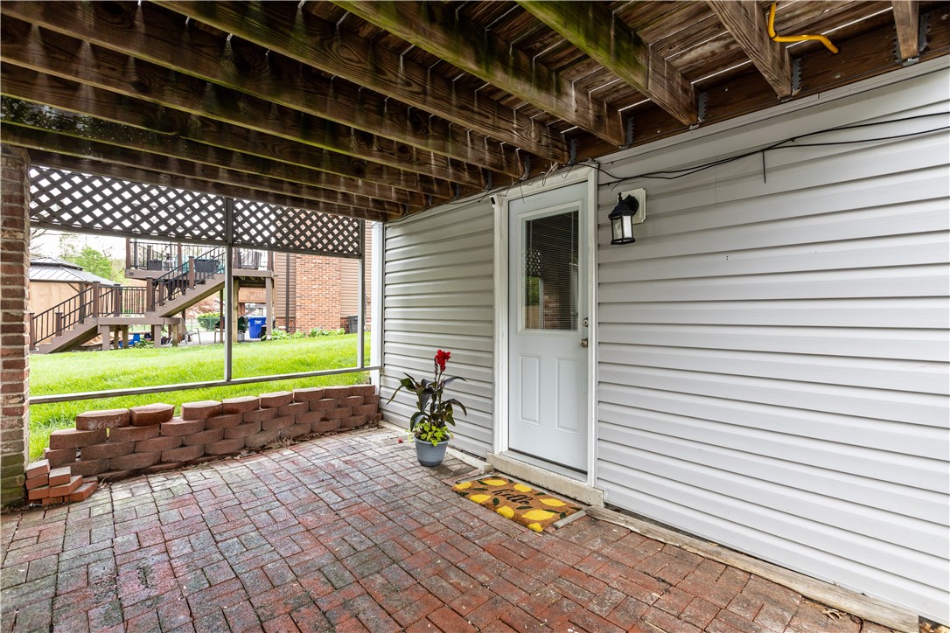
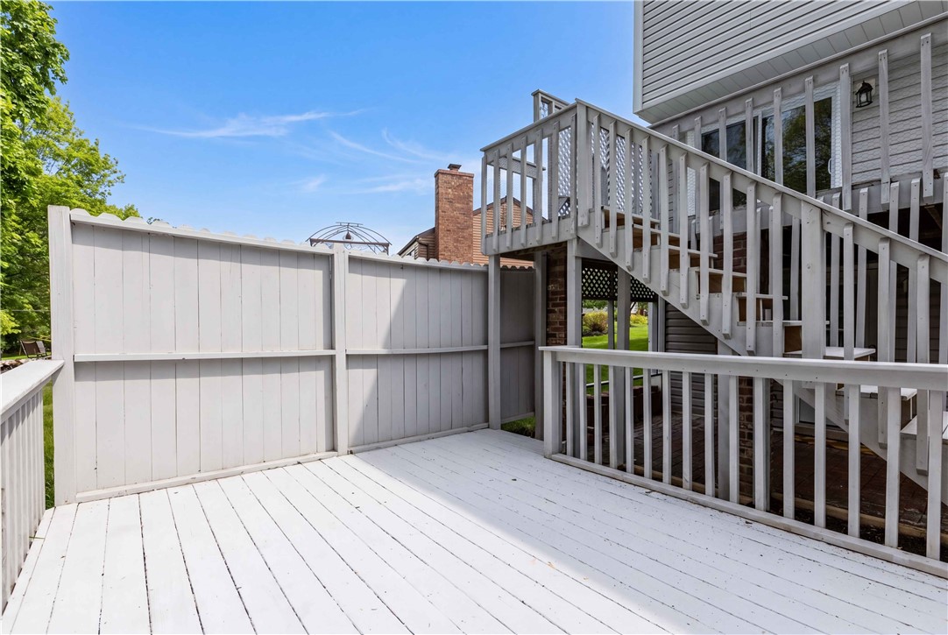
Step outside to enjoy all-new landscaping, updated shutters, and refreshed trim work, along with a welcoming front entrance illuminated by a charming lantern. The backyard is flat and private, backing to a wooded lot, and offers excellent outdoor living with a double deck and patio--perfect for entertaining. A storage shed adds extra convenience.

The Yorktown community enhances the lifestyle with amenities including a neighborhood book box, playground, basketball court, and tennis courts. Don't miss the opportunity to make this move-in-ready home your own!
4
beds

3
baths

1,854 Sq.Ft. LIVING AREA

0.3 Acres lot

Sandra Smith

Sandra Smith

Features & Amenities

Interior

  • total bedrooms4
  • Total bathrooms3
  • full bathrooms2
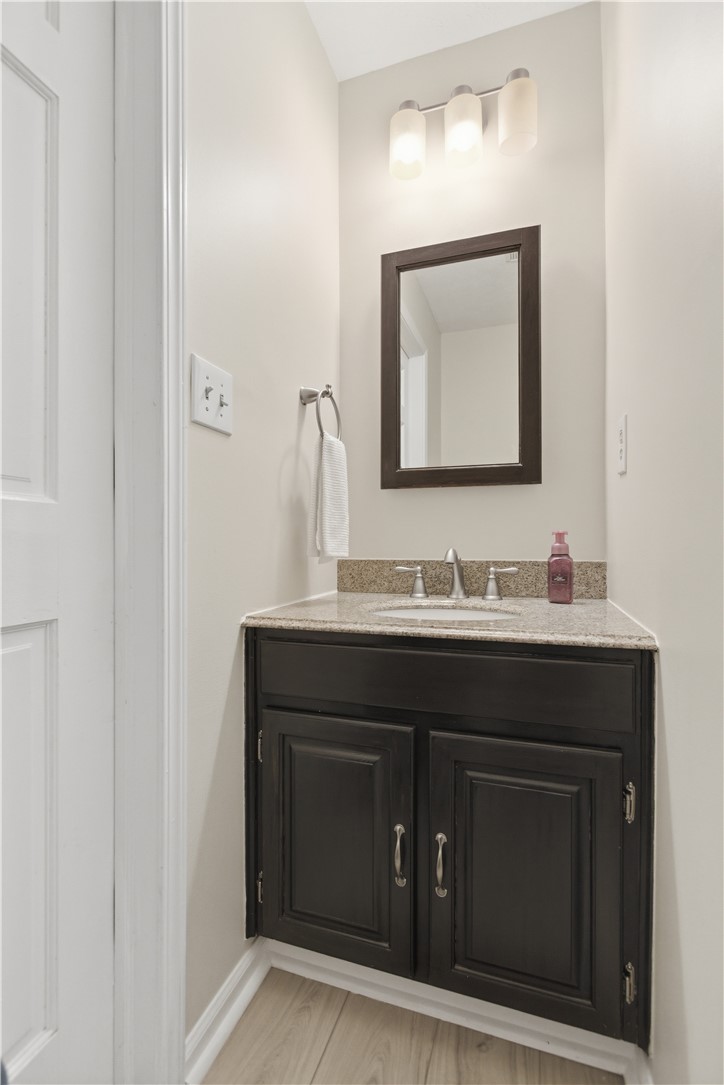
  • half bathroom1
  • Flooring Ceramic Tile, Vinyl, Carpet
  • APPLIANCES Some Gas Appliances, Dryer, Dishwasher, Disposal, Microwave, Refrigerator, Stove, Washer
  • other interior Features Window Treatments

Area & Lot

  • Status For Sale
  • Living Area1,854 Sq.Ft.
  • Total Area1,854 Sq.Ft.
  • Lot Area0.3 Acres
  • MLS® ID1751574
  • TypeResidential
  • YEAR BUILT1989
  • Architecture StylesColonial, Two Story
  • School DistrictPine/Richland

Exterior

  • STORIES2
  • water SourcePublic
  • PoolNone
  • roofAsphalt
  • parkingBuilt In, Garage Door Opener
  • HEAT TYPEGas
  • AIR CONDITIONINGCentral Air
  • sewerPublic Sewer

Financial

  • Sales Price$420,000
  • Real Estate Tax $5,101/yr
  • HOA $29/mo
View Virtual Tour
image

Schedule a Showing

I would love to show you this beautiful property. Please select your preferred date and time below. I will be in touch shortly to confirm your appointment.

Schedule a Showing

I would love to show you this beautiful property. Please select your preferred date and time below. I will be in touch shortly to confirm your appointment.

Thank you for your interest in 570 Bruton Dr, Richland, PA 15044. We are reviewing your request and will be in touch shortly!
Mortgage Calculator

Estimate your monthly mortgage payment, including the principal and interest, property taxes, and HOA. Adjust the values to generate a more accurate rate.

All estimates are provided for informational purposes only. Actual amounts may vary.
$0,000 Your Payment 20 15 65
$0,000 Your Payment

Ready When You Are

She understands that real estate is about more than a transaction. As a trusted advisor, Sandra is committed to providing personalized service and patient guidance, helping her clients navigate every step of their journey with confidence and ease.

Follow Me on Instagram