Leave a Message

Thank you for your message. I will be in touch with you shortly.

2551 Cole ROAD
2551 Cole ROAD
2551 Cole ROAD
2551 Cole ROAD
2551 Cole ROAD
2551 Cole ROAD
2551 Cole ROAD
2551 Cole ROAD
2551 Cole ROAD
2551 Cole ROAD
2551 Cole ROAD
2551 Cole ROAD
2551 Cole ROAD
2551 Cole ROAD
2551 Cole ROAD
2551 Cole ROAD
2551 Cole ROAD
2551 Cole ROAD
2551 Cole ROAD
2551 Cole ROAD
2551 Cole ROAD
2551 Cole ROAD
2551 Cole ROAD
2551 Cole ROAD
2551 Cole ROAD
2551 Cole ROAD
2551 Cole ROAD
2551 Cole ROAD
2551 Cole ROAD
2551 Cole ROAD
2551 Cole ROAD
SEE ALL PHOTOS
2551 Cole ROAD
2551 Cole ROAD
2551 Cole ROAD
2551 Cole ROAD
2551 Cole ROAD
2551 Cole ROAD
2551 Cole ROAD
2551 Cole ROAD
2551 Cole ROAD
2551 Cole ROAD
2551 Cole ROAD
2551 Cole ROAD
2551 Cole ROAD
2551 Cole ROAD
2551 Cole ROAD
2551 Cole ROAD
2551 Cole ROAD
2551 Cole ROAD
2551 Cole ROAD
2551 Cole ROAD
2551 Cole ROAD
2551 Cole ROAD
2551 Cole ROAD
2551 Cole ROAD
2551 Cole ROAD
2551 Cole ROAD
2551 Cole ROAD
2551 Cole ROAD
2551 Cole ROAD
2551 Cole ROAD
2551 Cole ROAD
Disclaimer: All information deemed reliable but not guaranteed and should be independently verified. All properties are subject to prior sale, change or withdrawal. Neither listing broker(s) nor Sandra Smith shall be responsible for any typographical errors, misinformation, misprints and shall be held totally harmless.   Courtesy of  HOWARD HANNA REAL ESTATE SERVICES
Sold

2551 Cole ROAD

2551 Cole ROAD, Franklin Park, PA 15090

$385,000

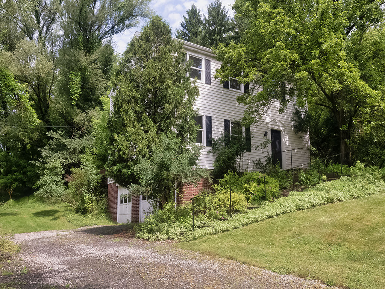
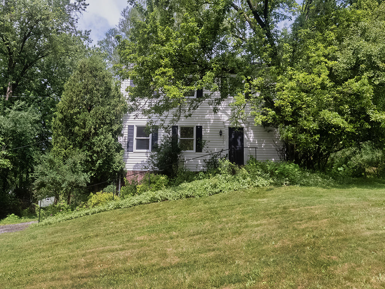
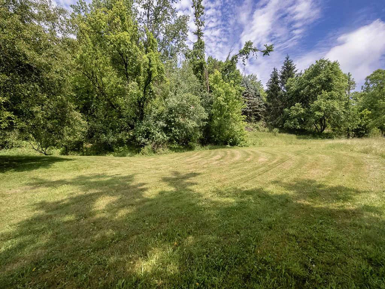
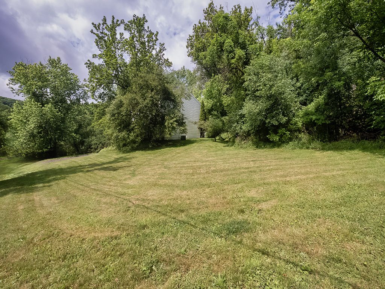
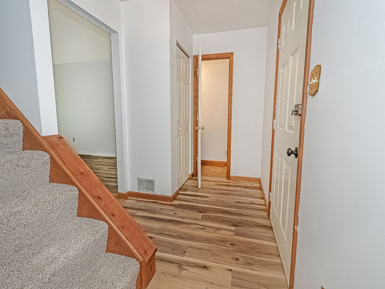
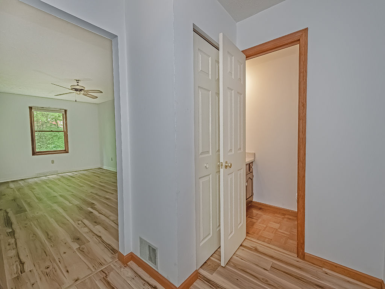
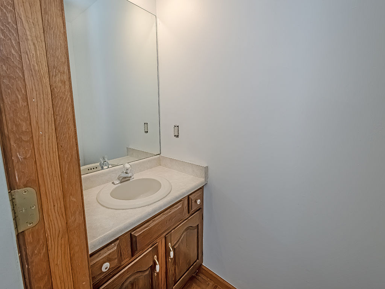
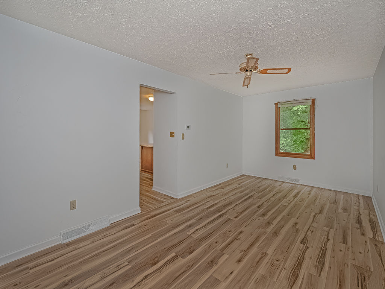
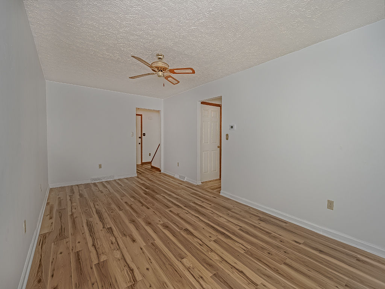
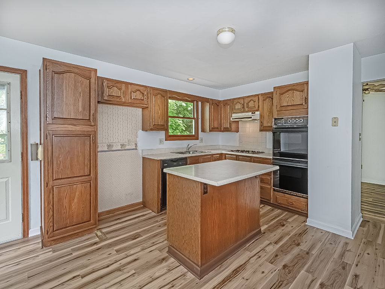
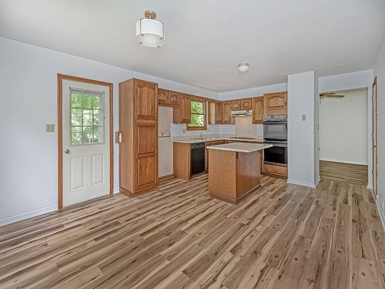
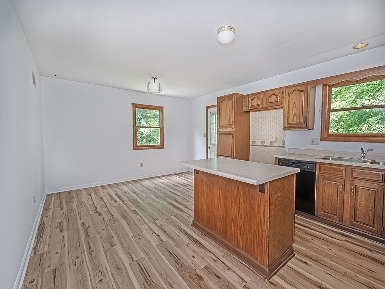
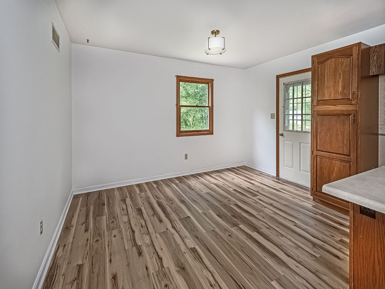
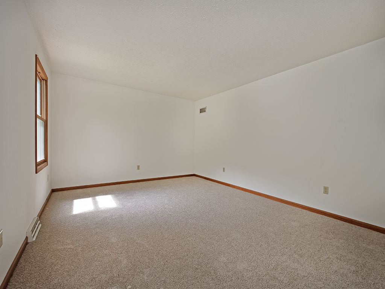
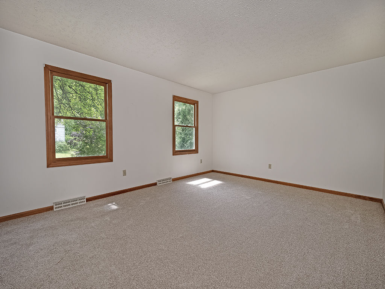
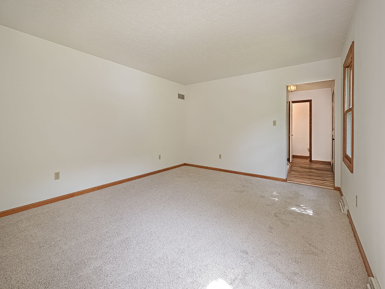
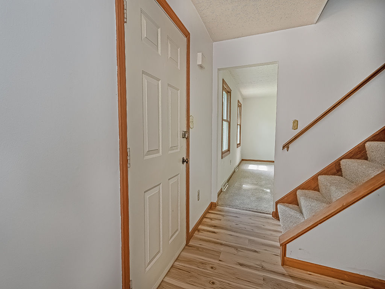
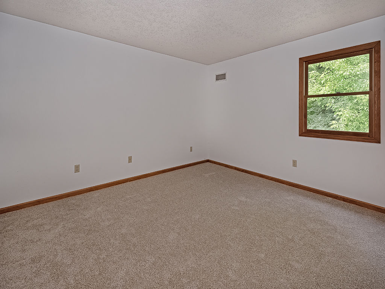
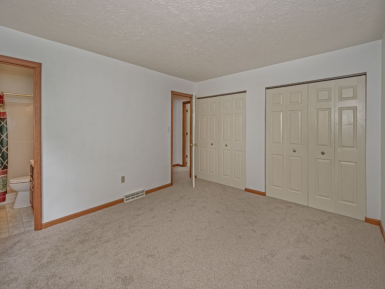
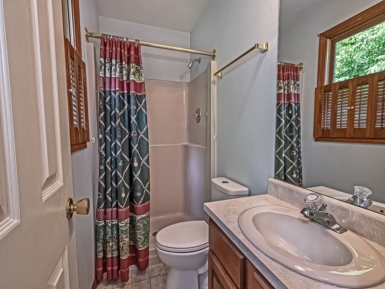
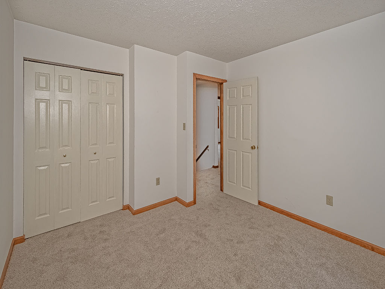
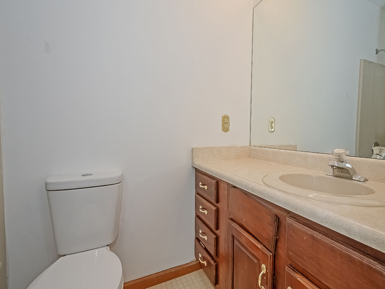
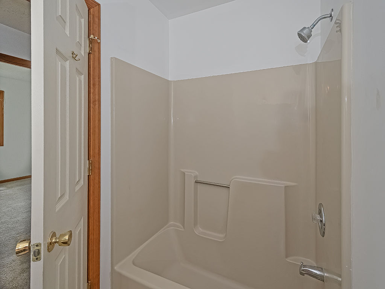
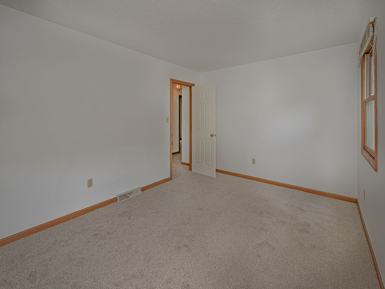
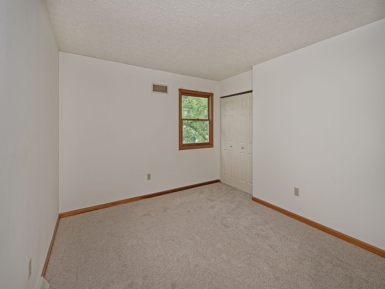
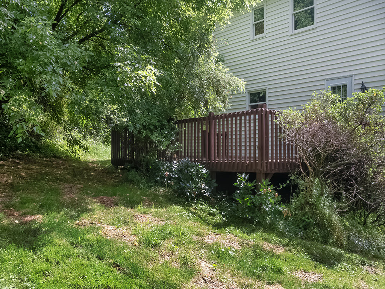
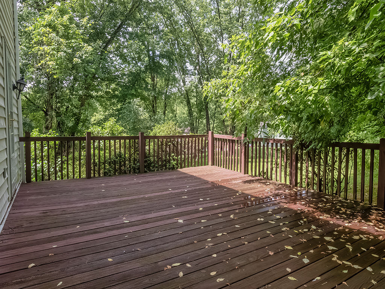
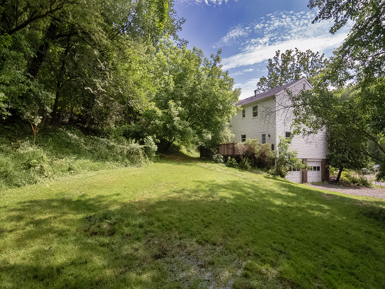
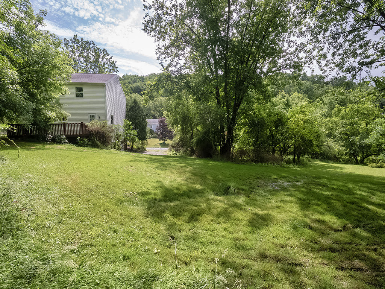
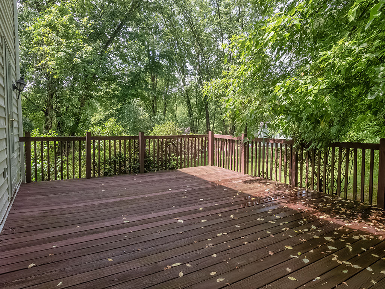
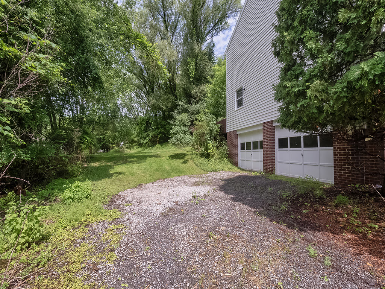
Located in Franklin Park this 4-bedroom home is situated on 1/2 acre. New vinyl plank wood look floors in the kitchen and family room. The living room and bedrooms all have new carpet. Freshly painted throughout. 20x14 kitchen dining room combo has wood cabinets with a center island, pantry, double ovens, gas cook top, and dishwasher. Door to rear deck and yard. Washer and Dryer included. New toilets in all bathrooms. Spacious rooms clean and ready for move in. Convenient location 2 miles to Rte. 79 Wexford Exit.

4
beds

3
baths

1,736 Sq.Ft. LIVING AREA

0.68 Acres lot

Sandra Smith

Sandra Smith

Features & Amenities

Interior

  • total bedrooms4
  • Total bathrooms3
  • full bathrooms2
  • half bathroom1
  • Flooring Vinyl, Carpet
  • APPLIANCES Some Gas Appliances, Cooktop, Dryer, Dishwasher, Washer
  • other interior Features Pantry

Area & Lot

  • Status Sold
  • Date Sold July 31, 2026
  • Living Area1,736 Sq.Ft.
  • Total Area1,736 Sq.Ft.
  • Lot Area0.68 Acres
  • MLS® ID1759825
  • TypeResidential
  • YEAR BUILT1988
  • Architecture StylesFrench Provincial, Two Story
  • School DistrictNorth Allegheny

Exterior

  • STORIES2
  • water SourcePublic
  • PoolNone
  • roofAsphalt
  • parkingBuilt In, Garage Door Opener
  • HEAT TYPEForced Air, Gas
  • AIR CONDITIONINGCentral Air
  • sewerPublic Sewer

Financial

  • Sales Price$385,000
  • Real Estate Tax $4,742/yr
View Virtual Tour

Ready When You Are

She understands that real estate is about more than a transaction. As a trusted advisor, Sandra is committed to providing personalized service and patient guidance, helping her clients navigate every step of their journey with confidence and ease.

Follow Me on Instagram