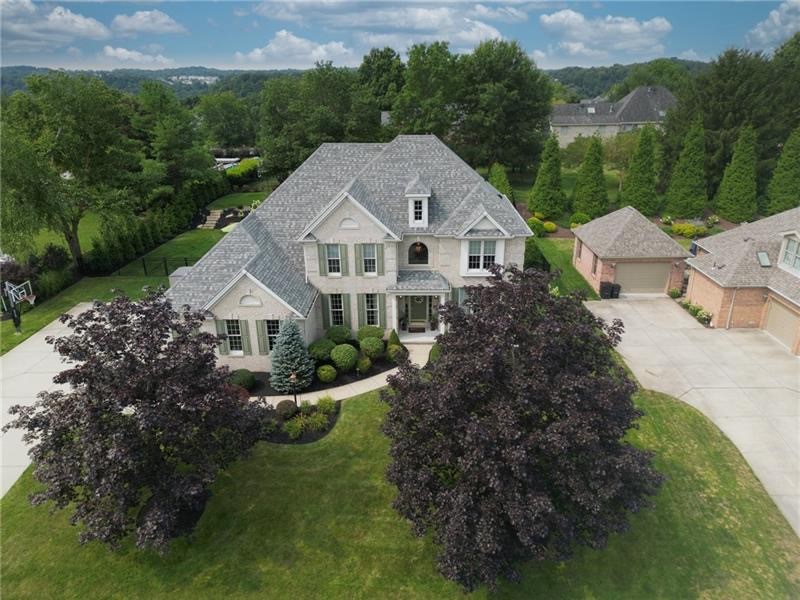
Aerial view of a two-story home with a gray roof, mature trees, and a detached garage.
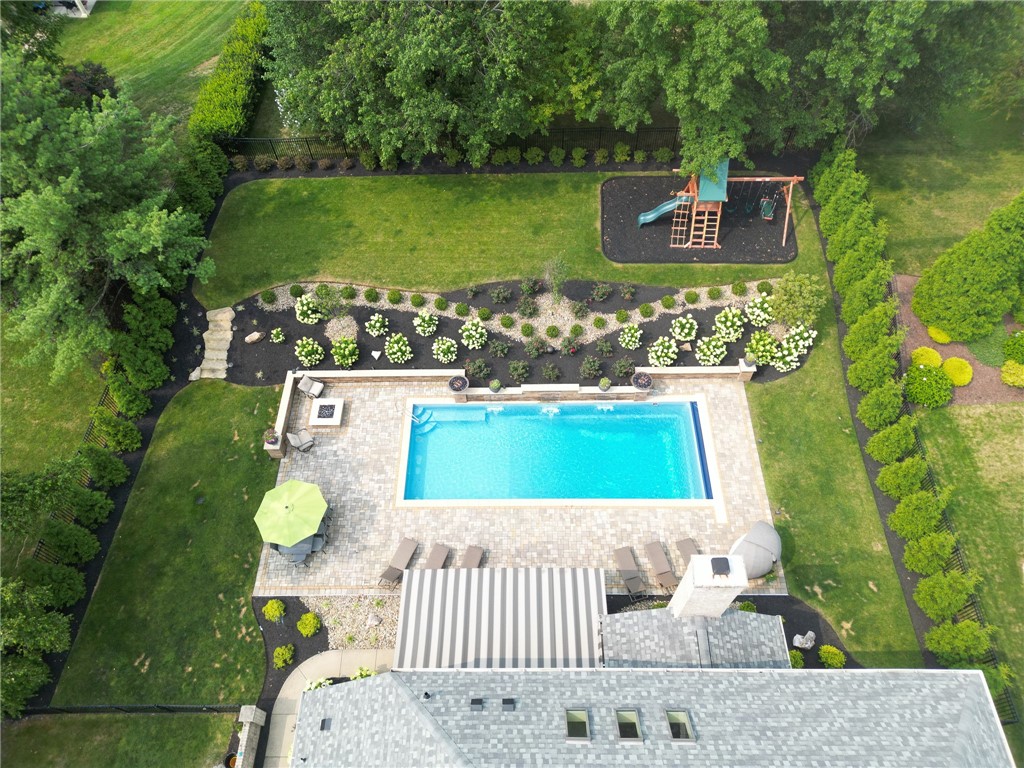
Aerial view of a backyard pool and paved patio, with landscaped gardens and a playset.
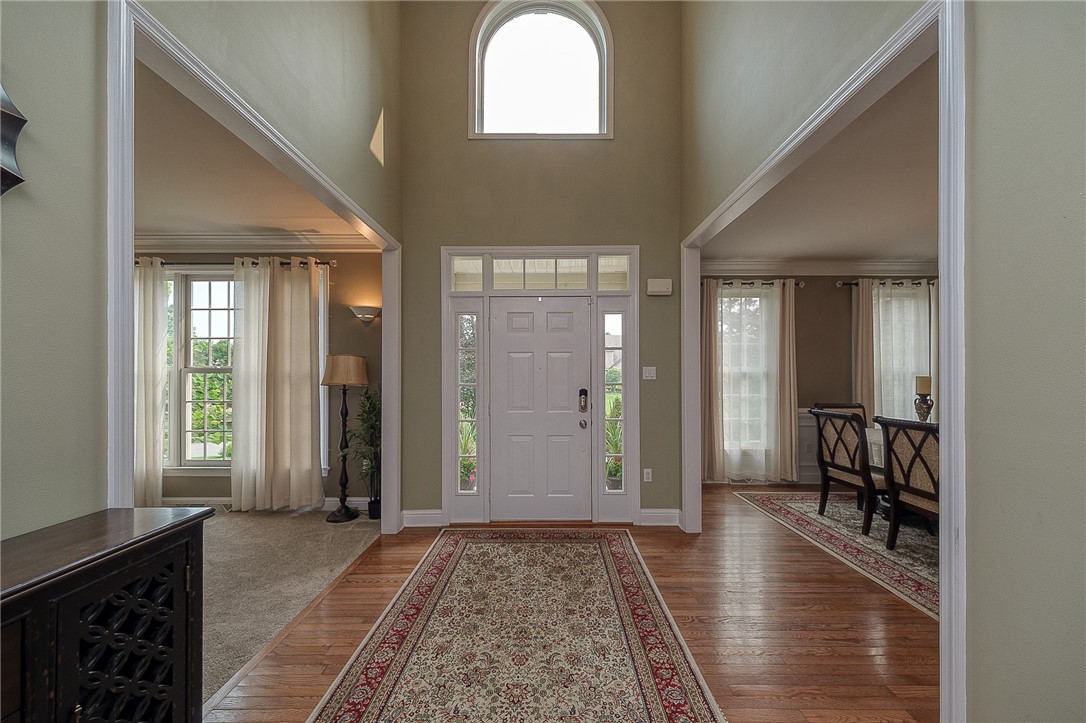
Two-story foyer with a tall arched window, hardwood floors, and a patterned runner leading to the front door.
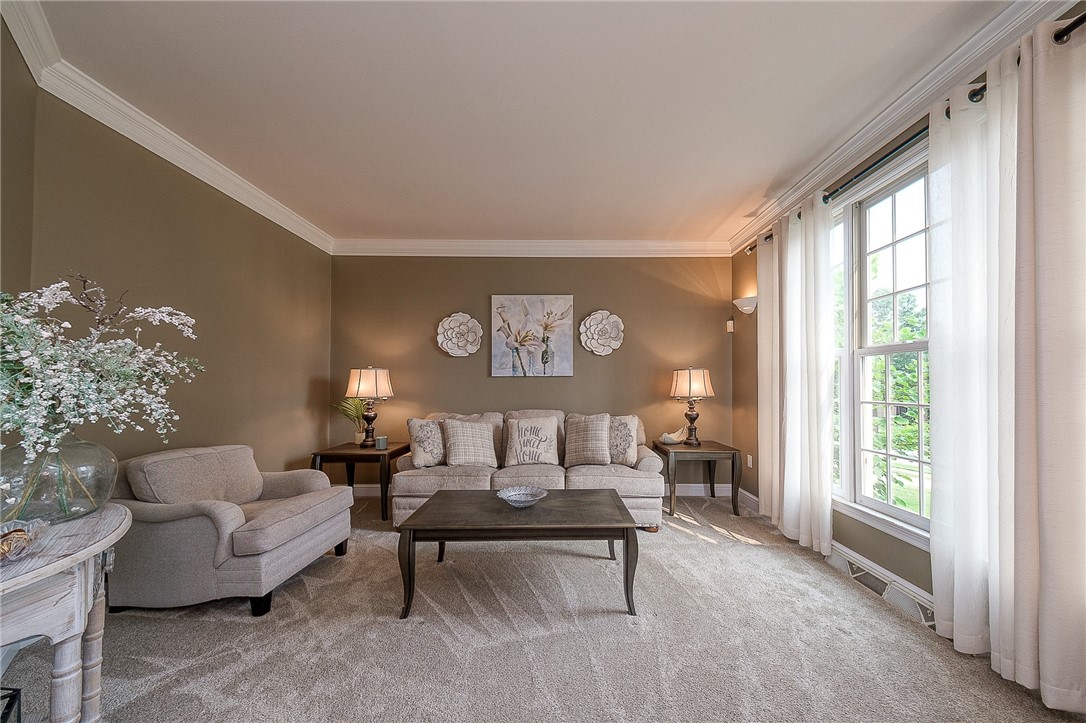
Staged living room with a gray sofa, armchair, dark coffee table, and tall curtained windows.
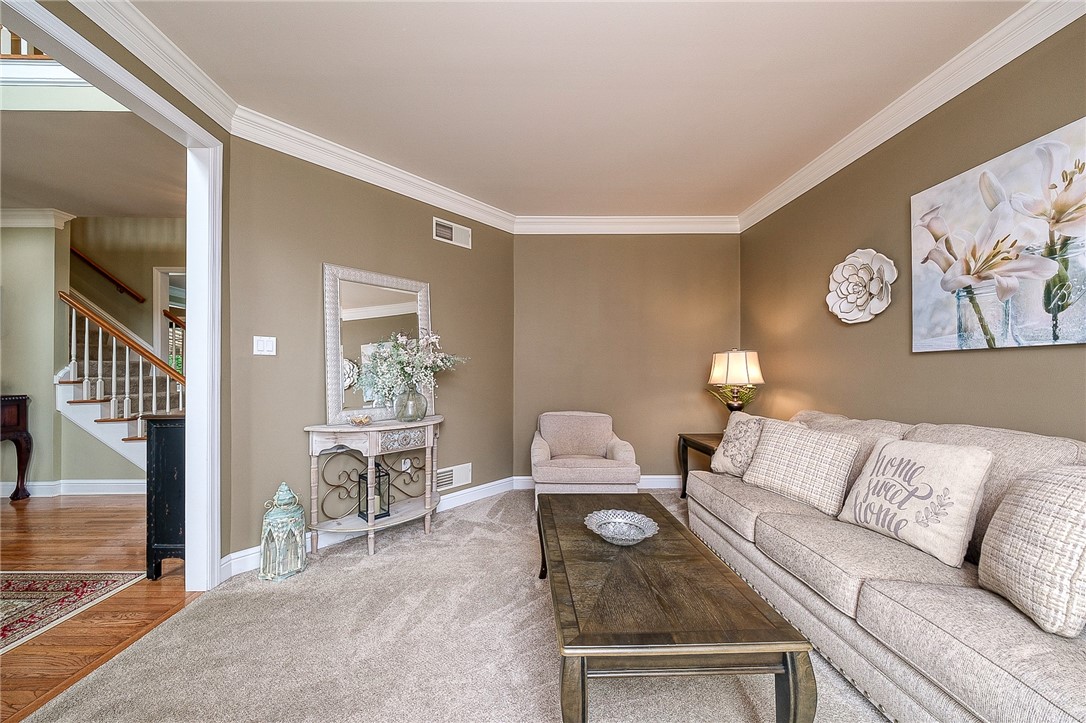
Staged living room with a beige sectional, dark wood coffee table, and doorway to the staircase.
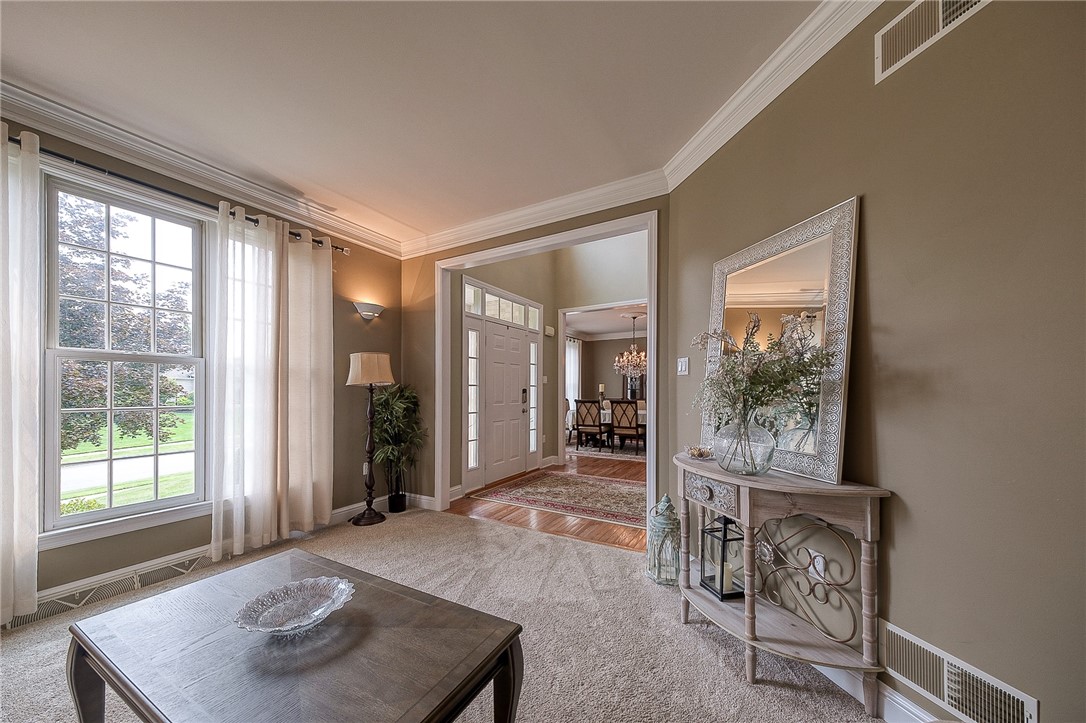
Living room with a large curtained window, mirrored console table, and dining room visible beyond.
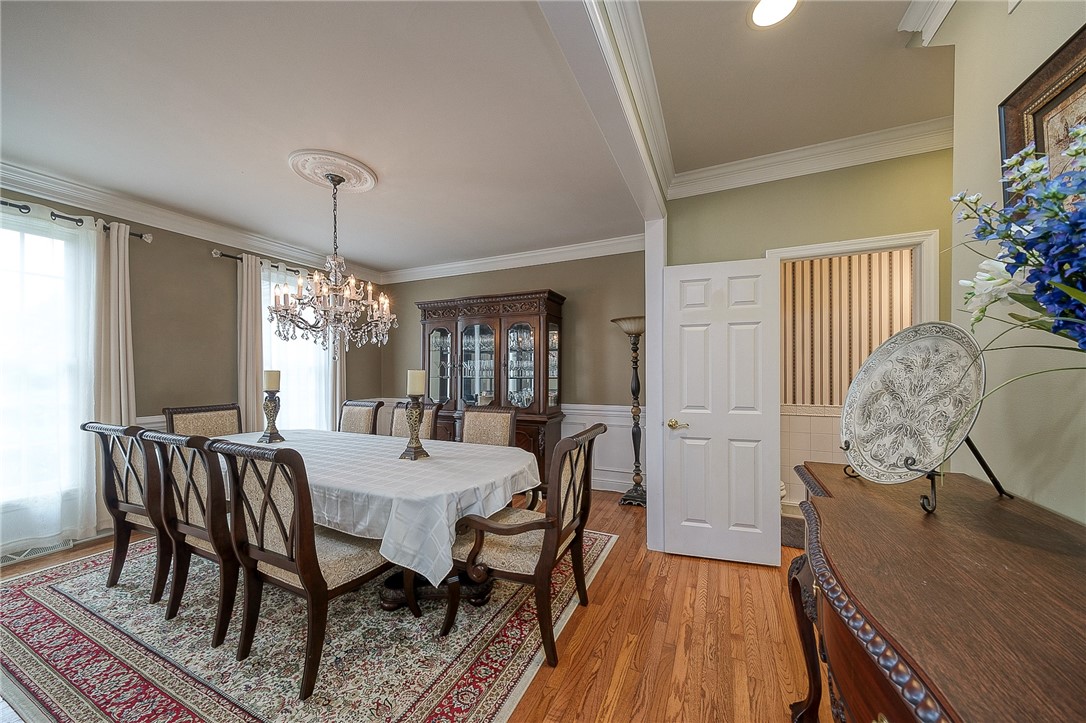
Furnished dining room with a chandelier, glass-front china cabinet, and hardwood floors.
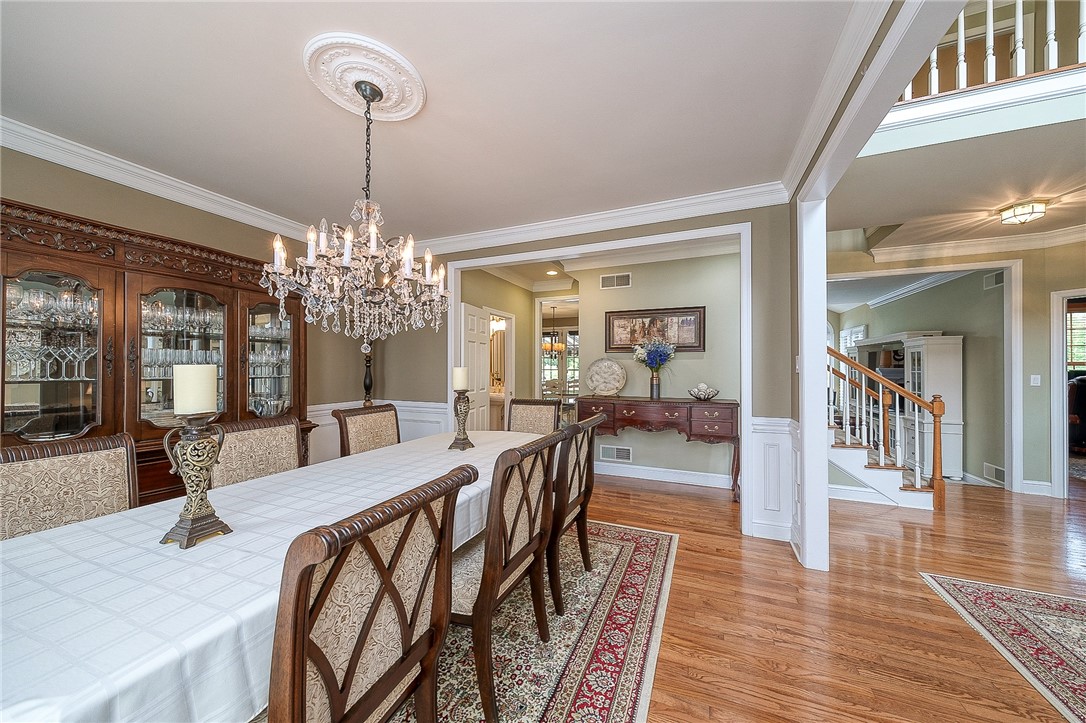
Dining room with a long table, crystal chandelier, and glass-front china cabinet.
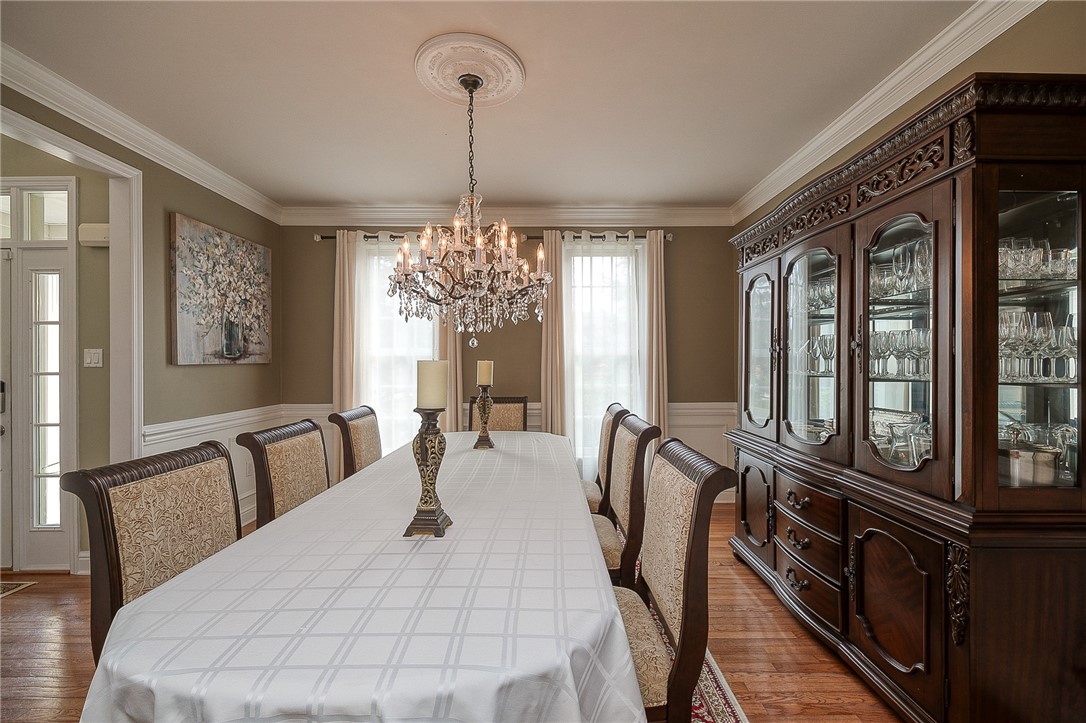
Formal dining room with a crystal chandelier, long table, and carved wood china cabinet.
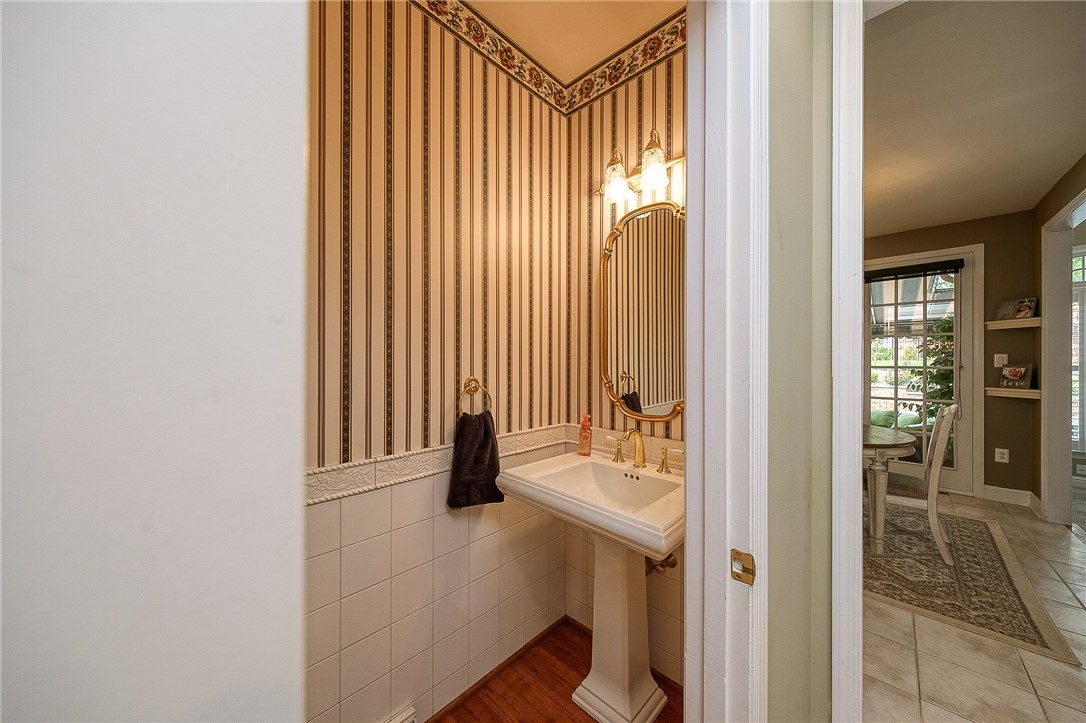
Powder room with striped wallpaper, tiled wainscoting, and an ornate mirror above a pedestal sink.
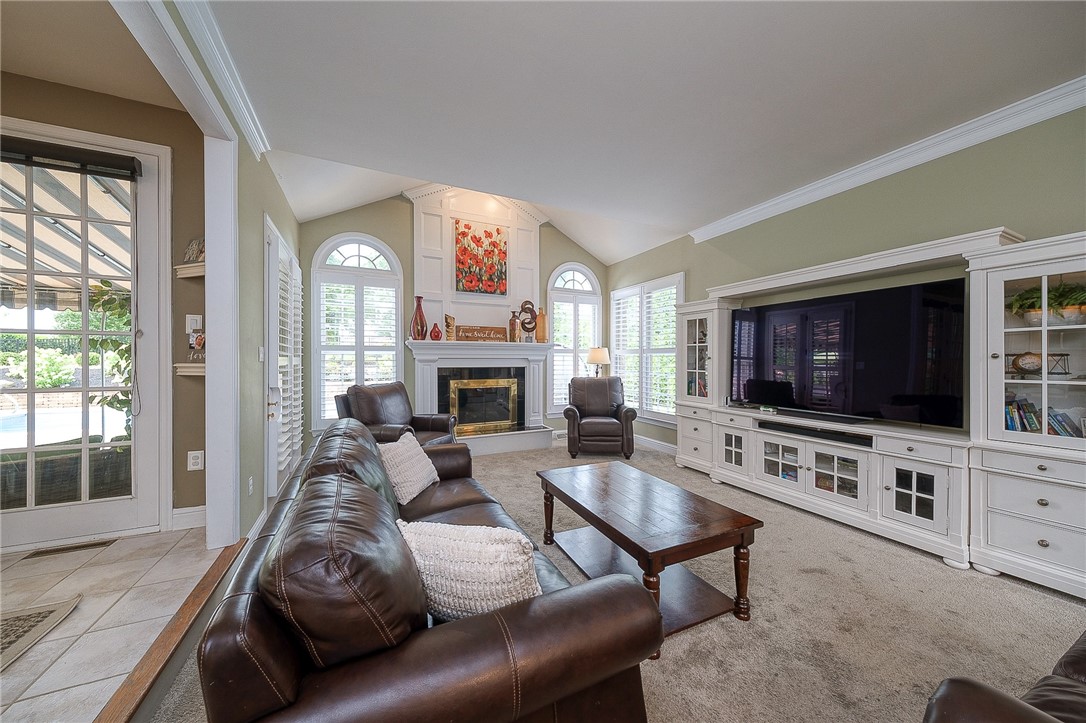
Living room with a leather sectional, fireplace, arched windows, and built-in entertainment center.
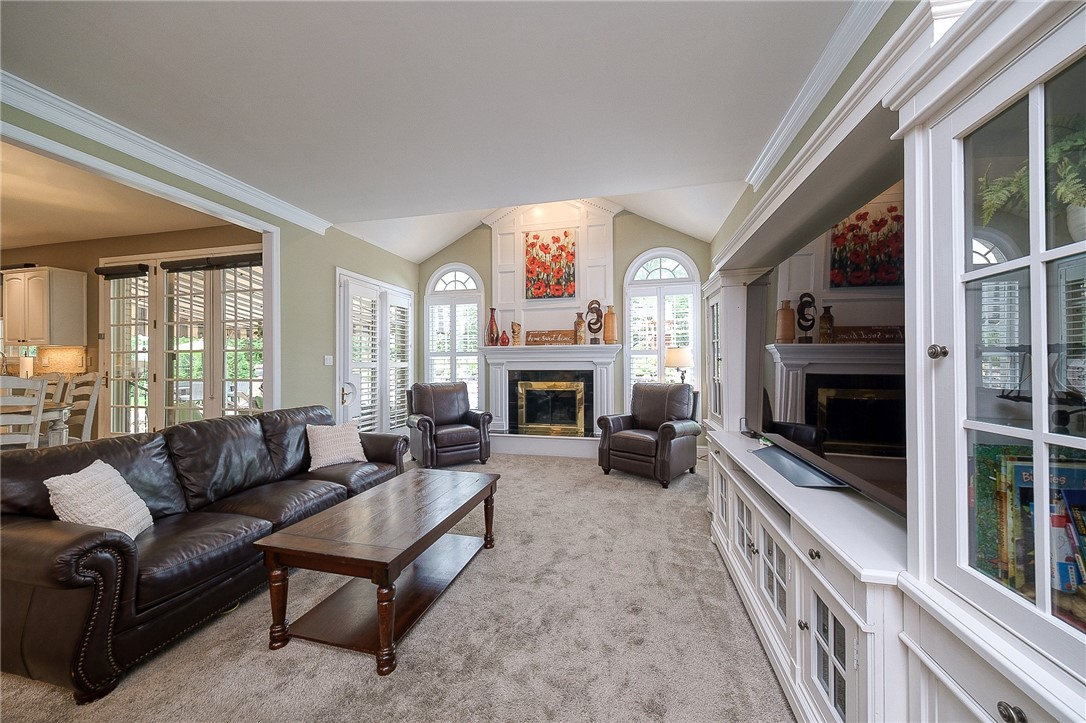
Living room with a fireplace, leather seating, and white built-in cabinetry.
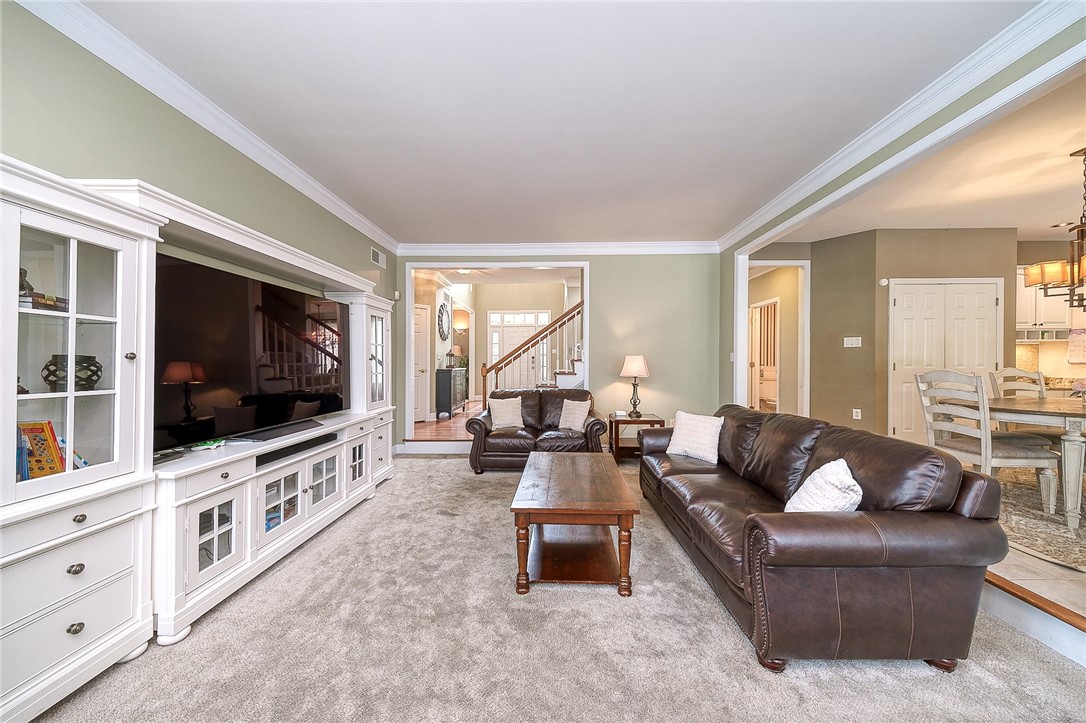
Living room with dark leather sofas, a white built-in entertainment center, and gray carpet.
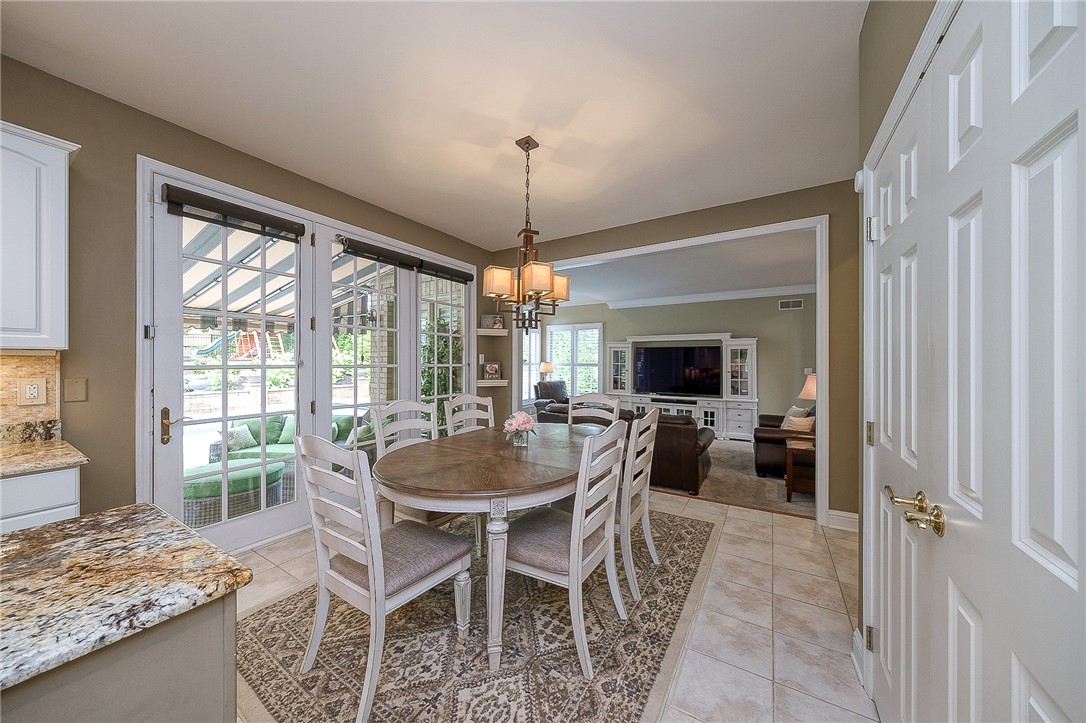
Dining room with an oval table and French doors opening to a covered patio, connected to the living room.
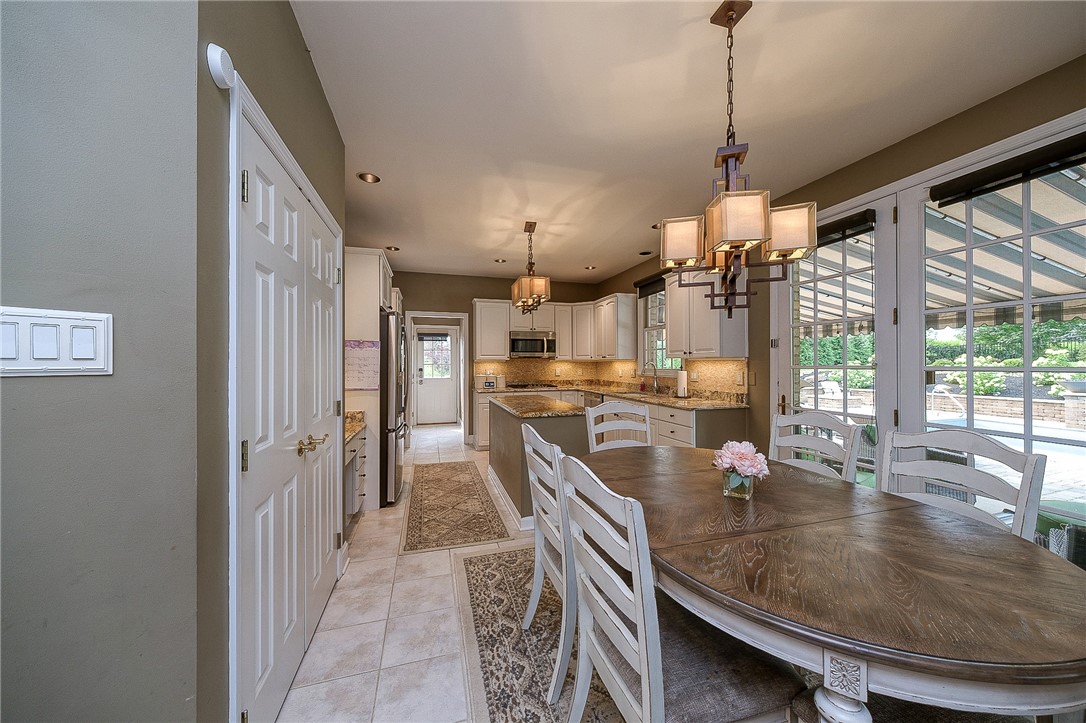
Kitchen and dining area with white cabinets, granite counters, and a large wood table beside patio windows.
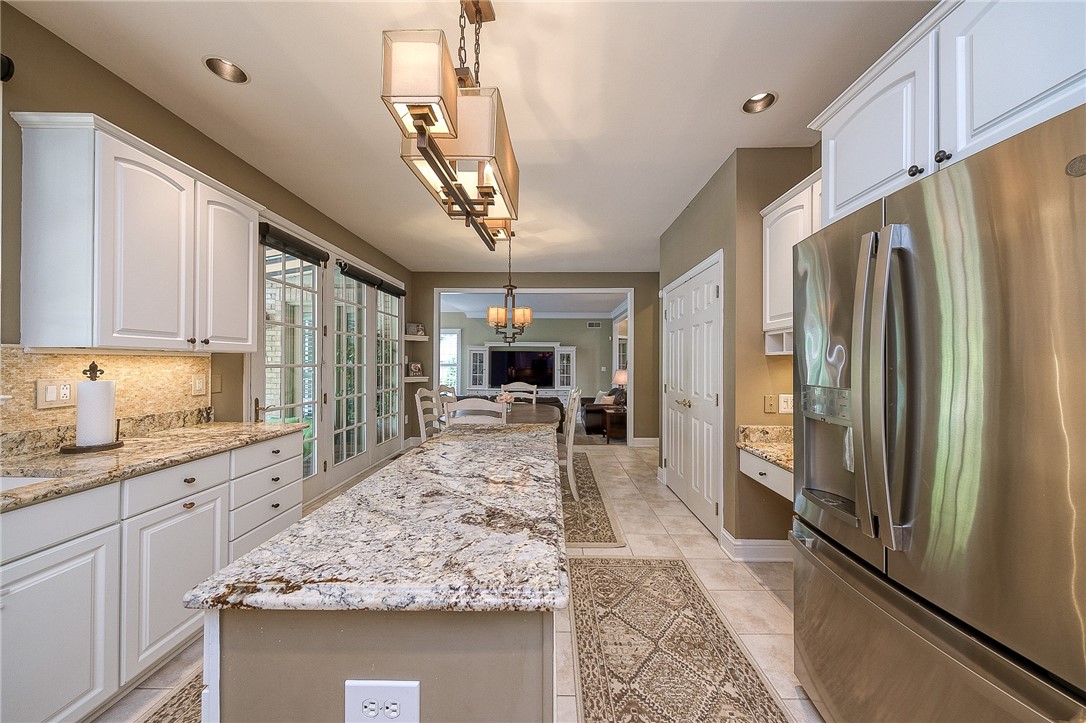
Kitchen with a large granite island, white cabinets, and stainless steel refrigerator.
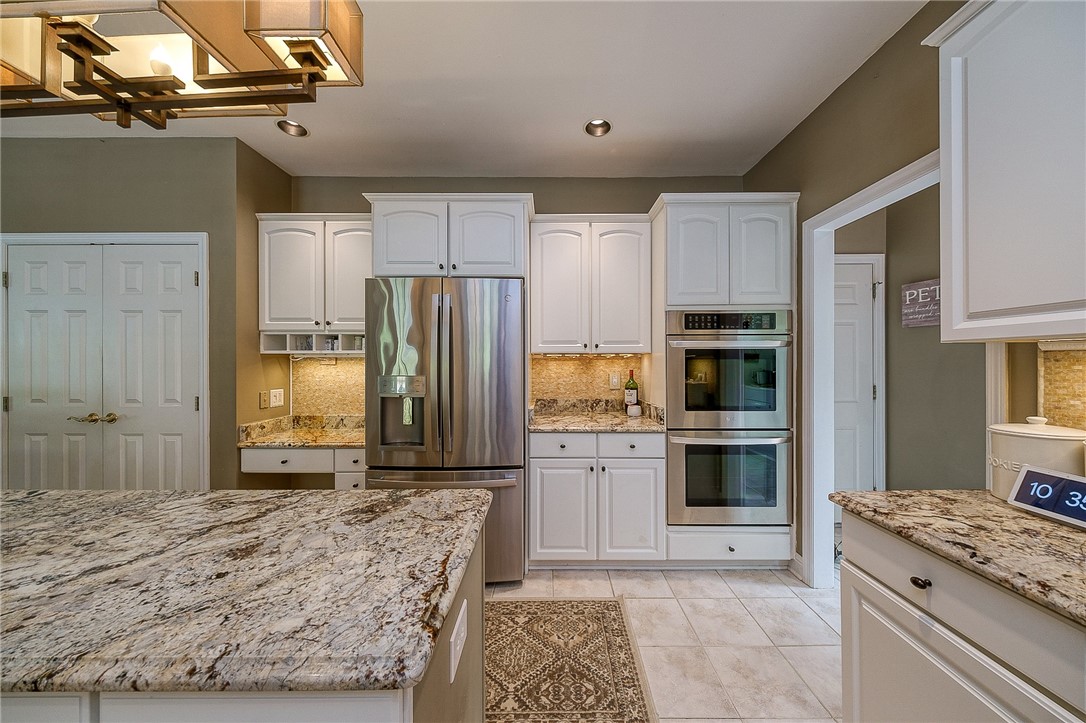
Kitchen with white cabinetry, granite island, stainless-steel appliances, and a built-in double oven.
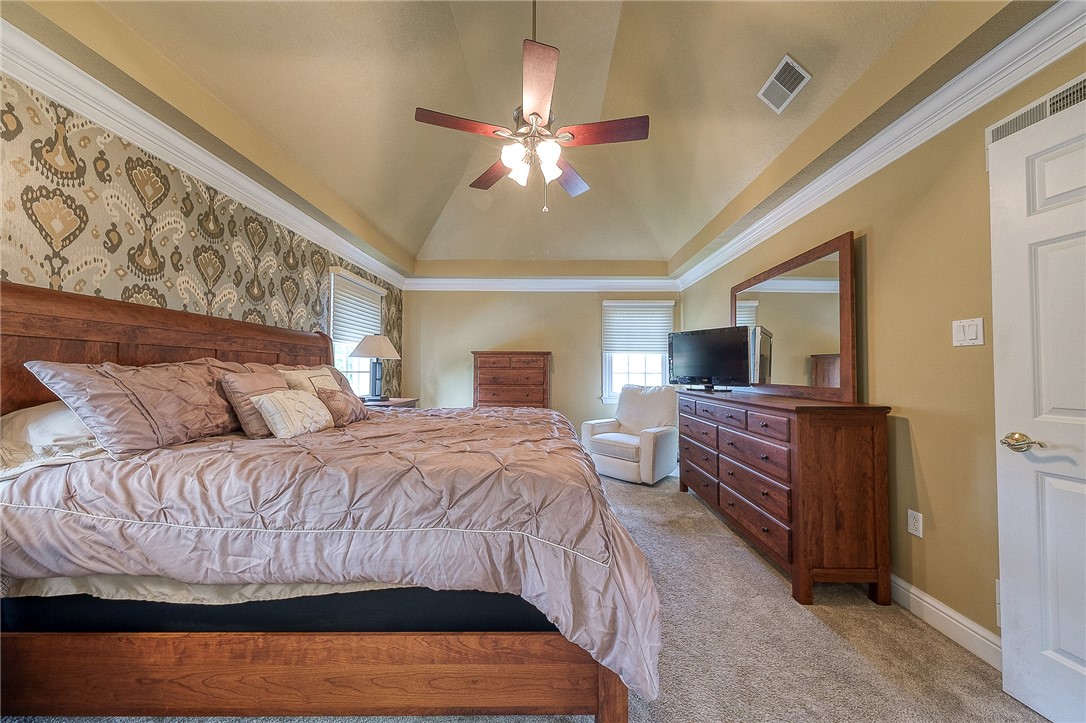
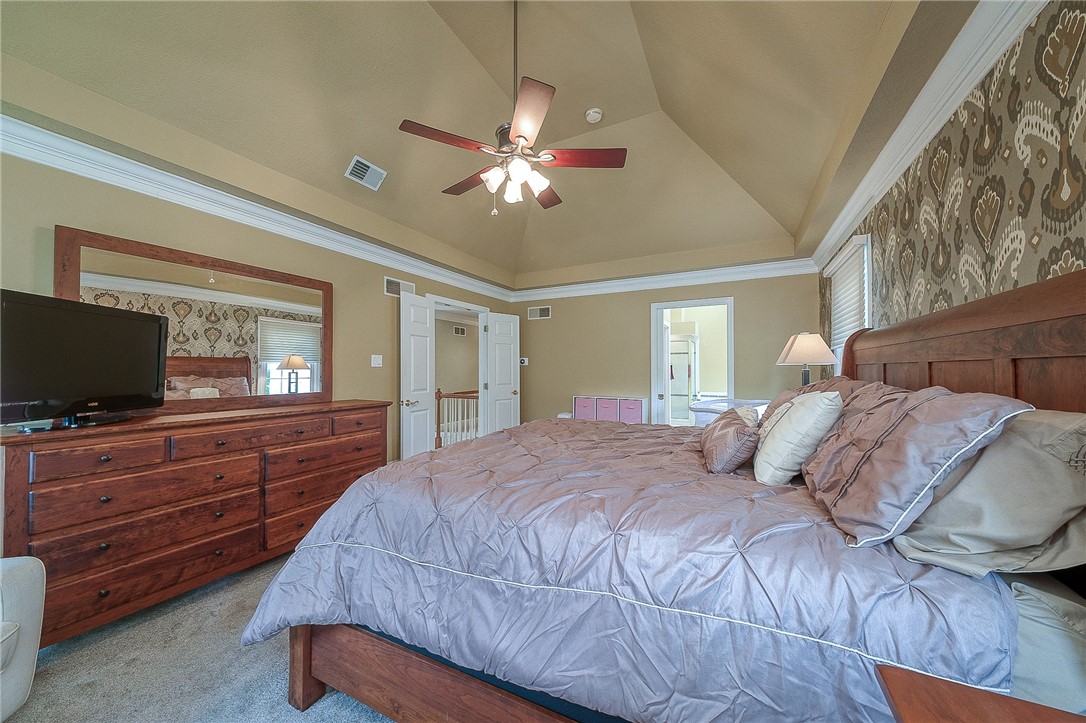
Furnished bedroom with a large wooden bed, patterned accent wall, and vaulted ceiling.
Furnished bedroom with a vaulted ceiling, wooden bed, and patterned accent wall.
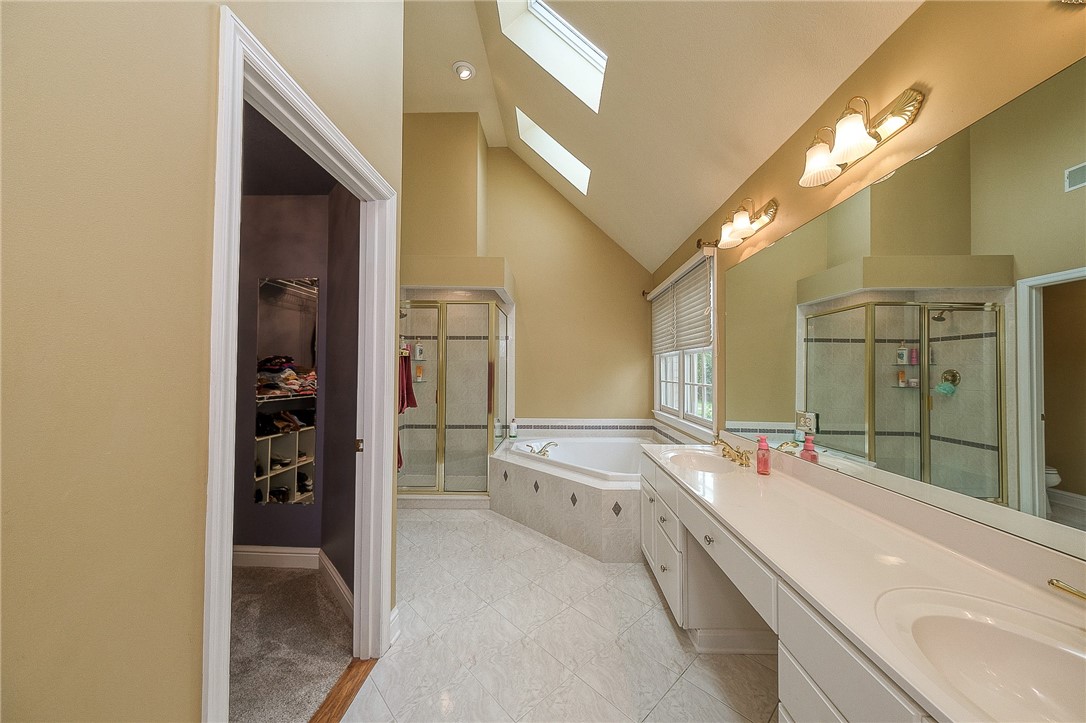
Primary bathroom with vaulted skylit ceiling, double vanity, corner tub, and glass-enclosed shower.
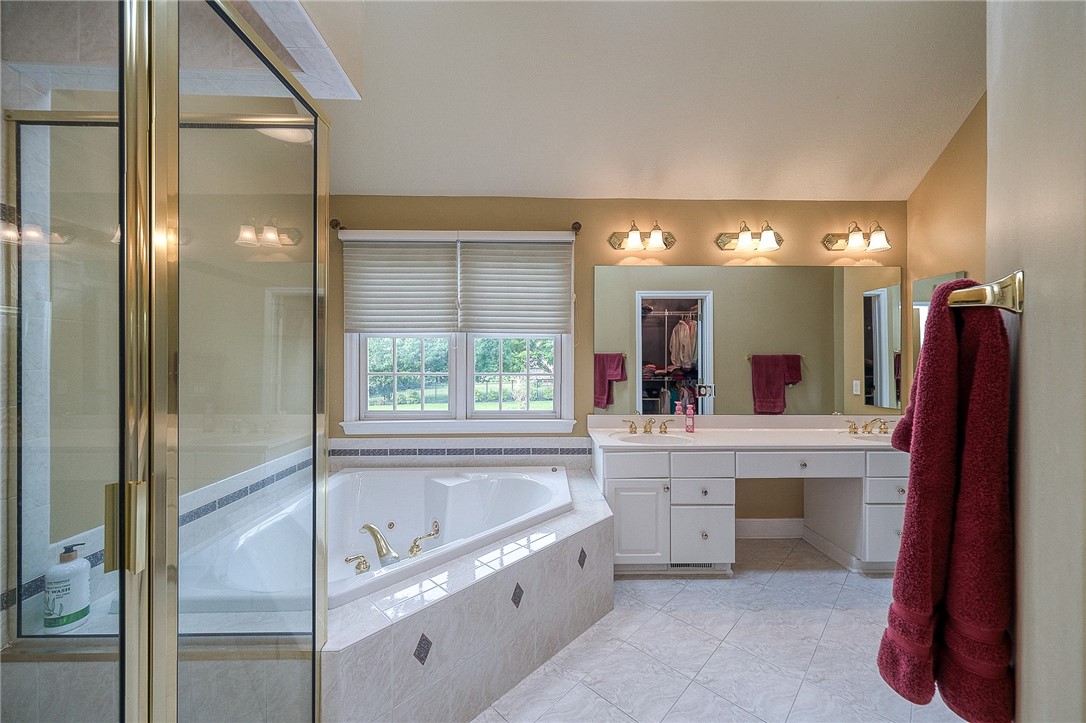
Primary bathroom with a jetted tub beneath a window and a long double vanity.
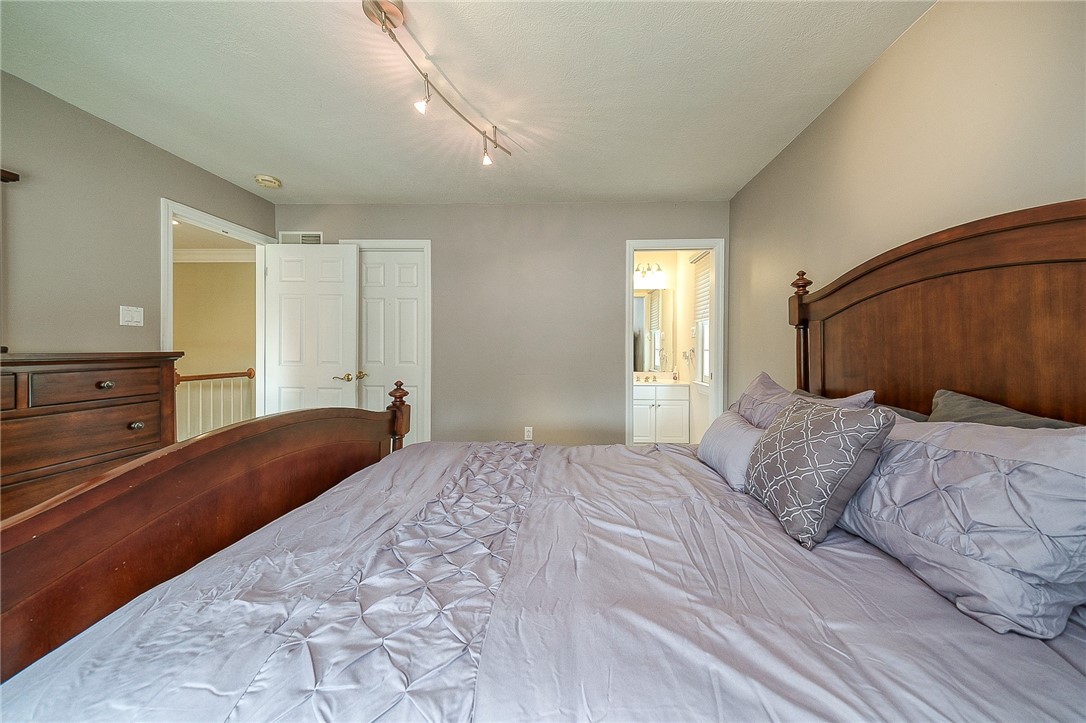
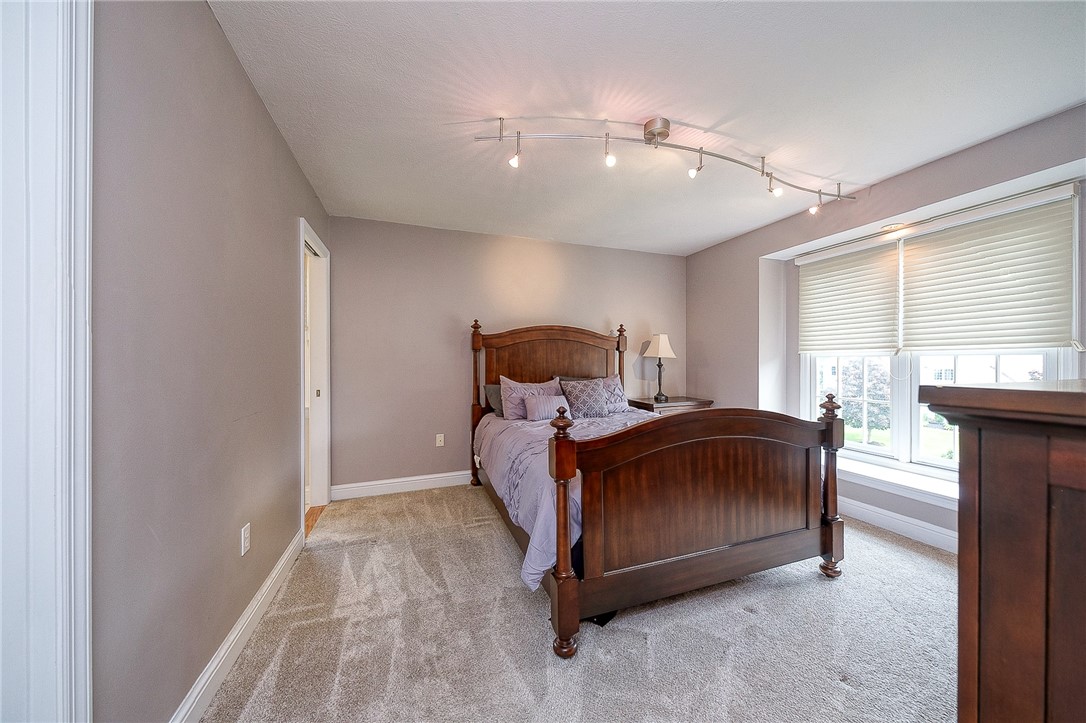
Bedroom with a large lavender-covered bed, dark wood headboard, and an open doorway to the bathroom.
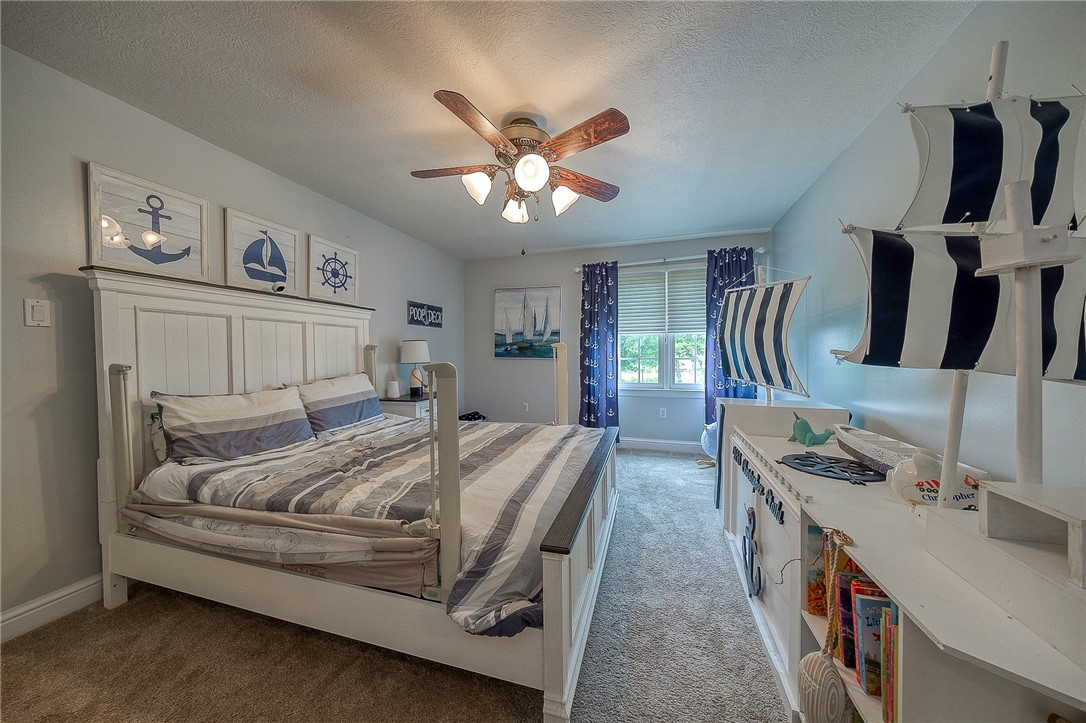
Bedroom with gray striped bedding, nautical decor, and blue anchor-print curtains framing a bright window.
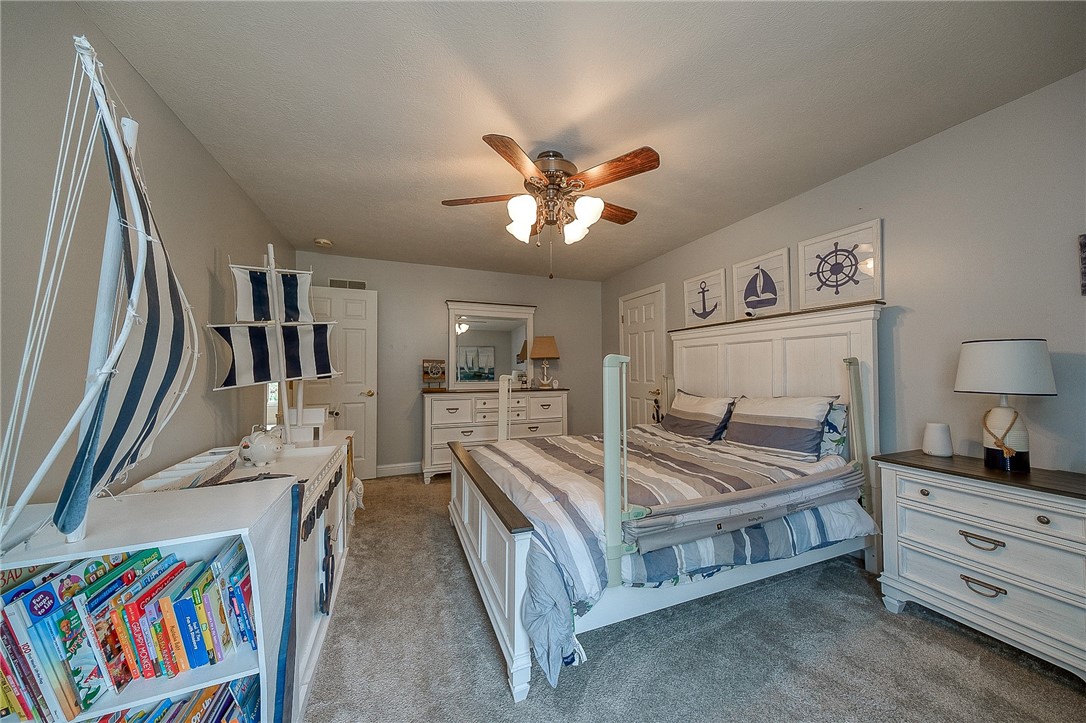
Bedroom with striped bedding, nautical wall art, and a large model sailboat.
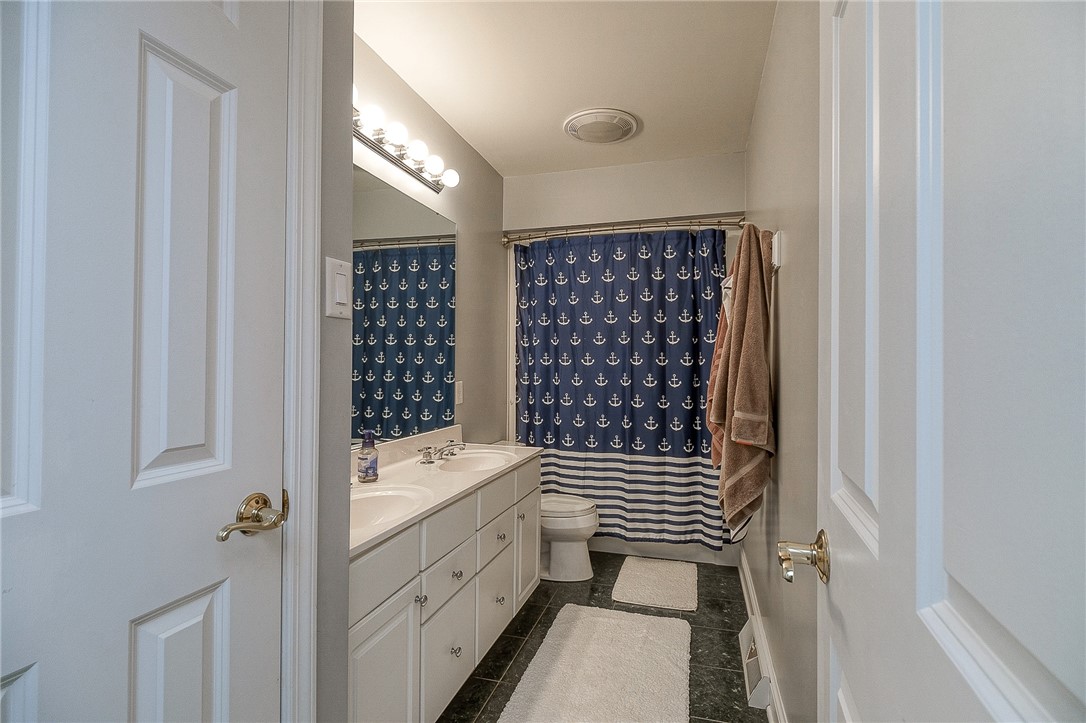
Bathroom with a double-sink vanity and navy anchor-patterned shower curtain.
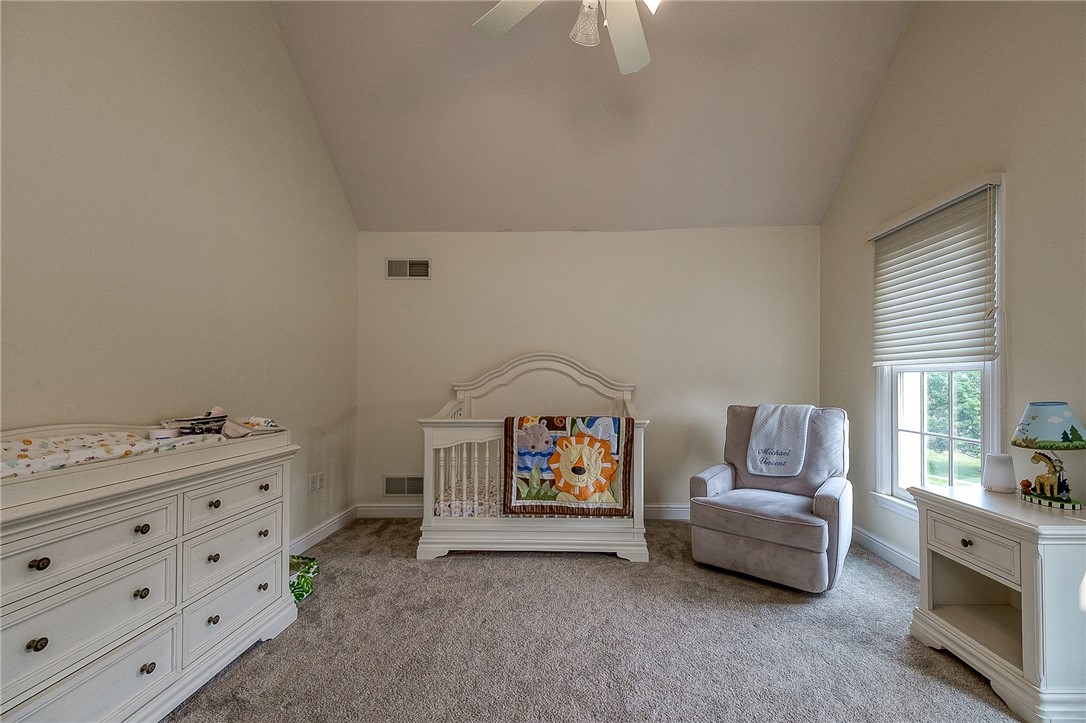
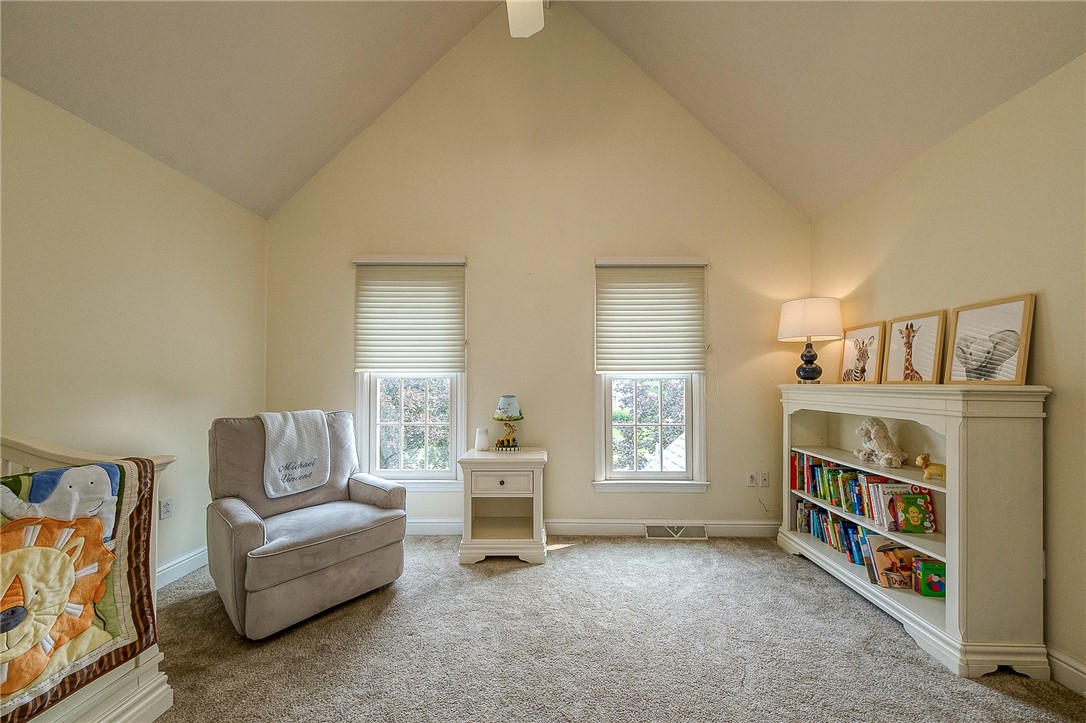
Nursery with a white crib, colorful quilt, matching dresser, and armchair beside a large window.
Furnished room with a vaulted ceiling, gray armchair, and white bookcase filled with books and toys.
Bedroom with a dark wood four-poster bed and a large window with blinds.
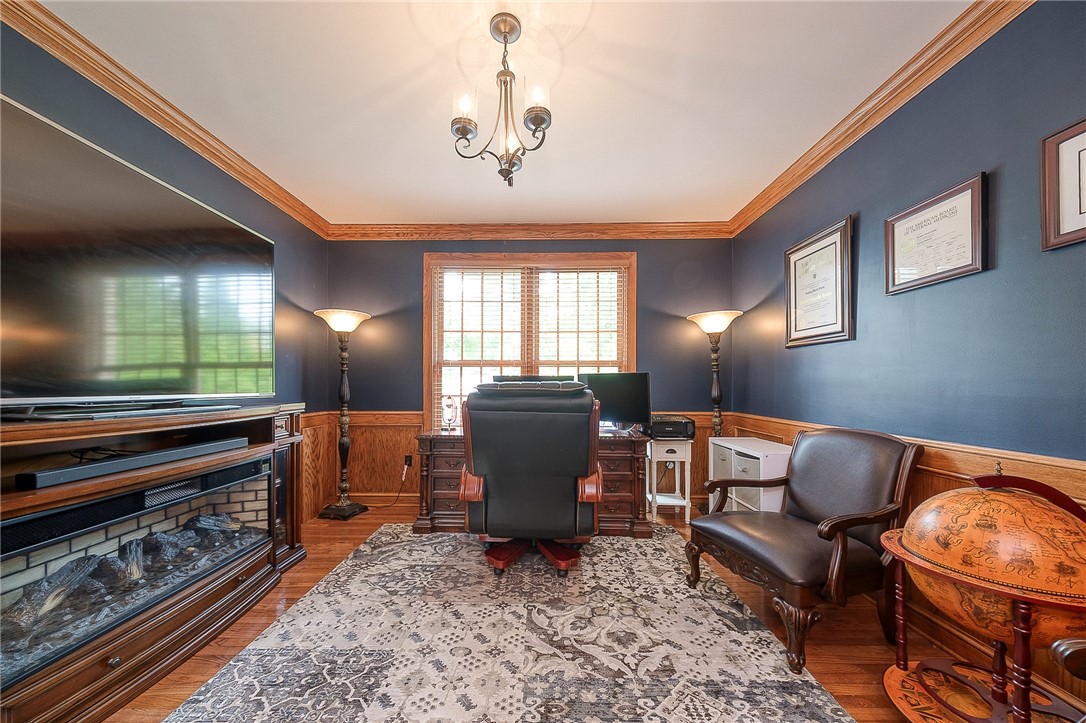
Home office with a desk, leather seating, and a television above the fireplace.
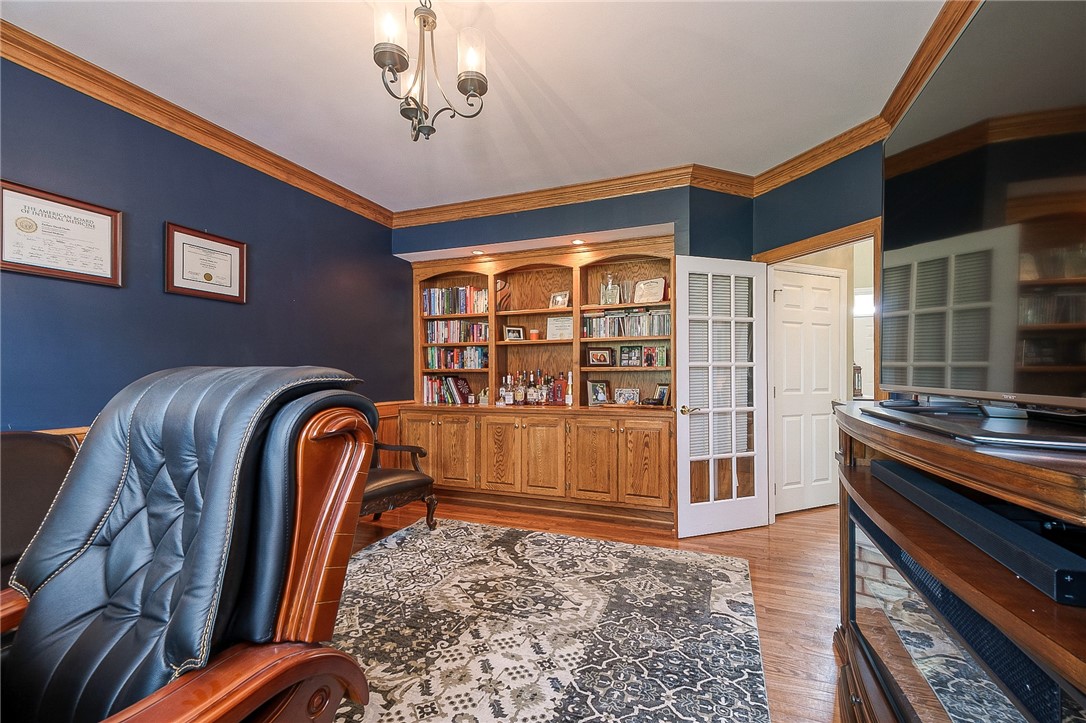
Furnished den with built-in bookcases, leather chairs, and a large television.
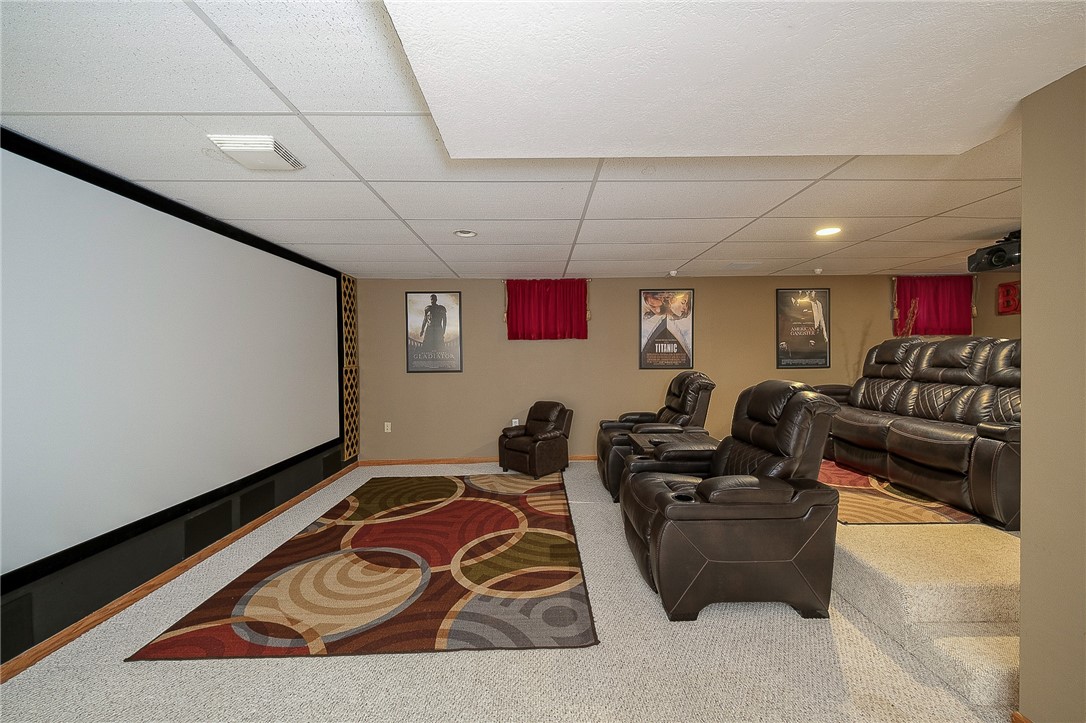
Home theater with a large projection screen, leather recliners, movie posters, and a patterned rug.
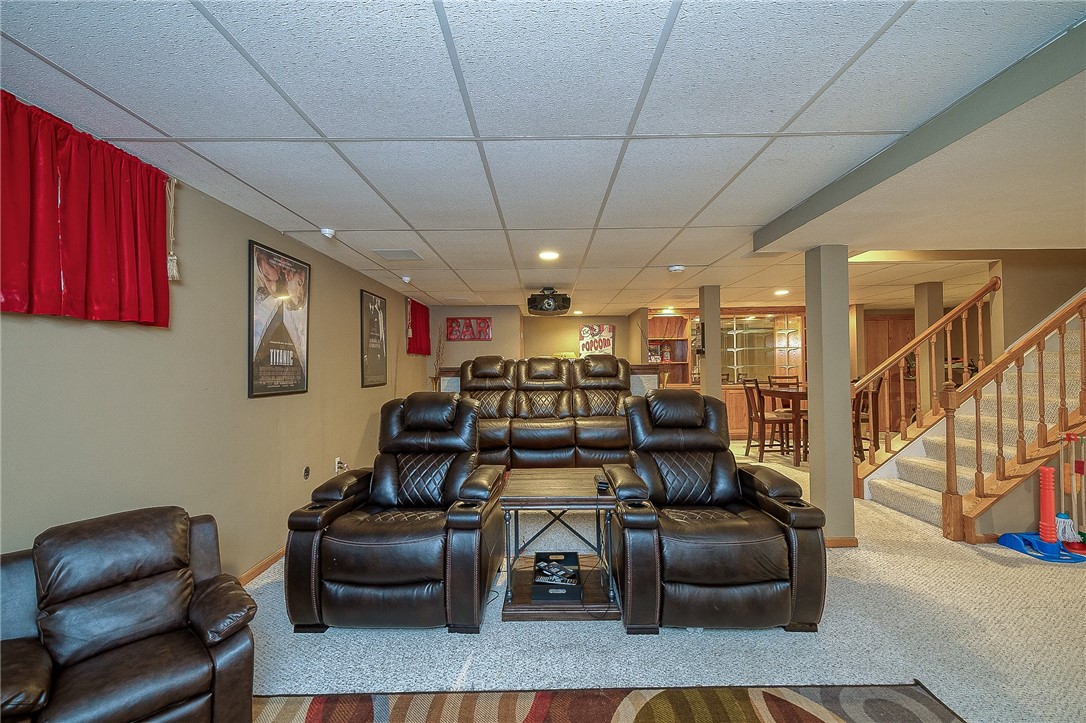
Basement recreation room with leather theater seating, projector, red curtains, and staircase.
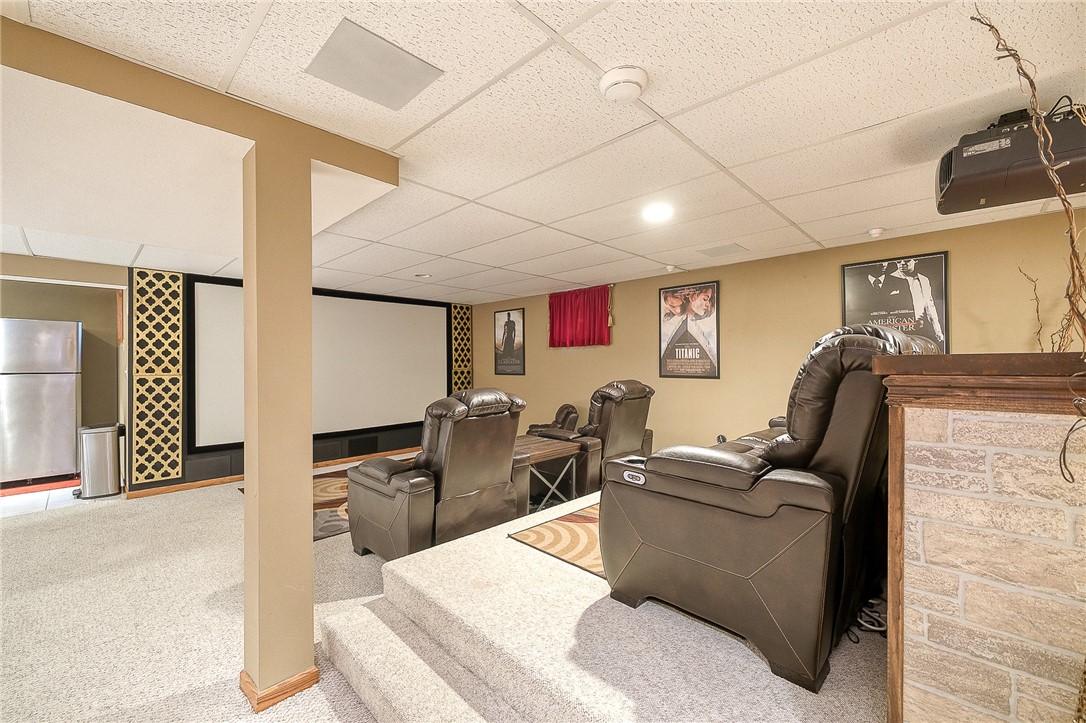
Home theater with a large projection screen, leather recliners, and a ceiling-mounted projector.
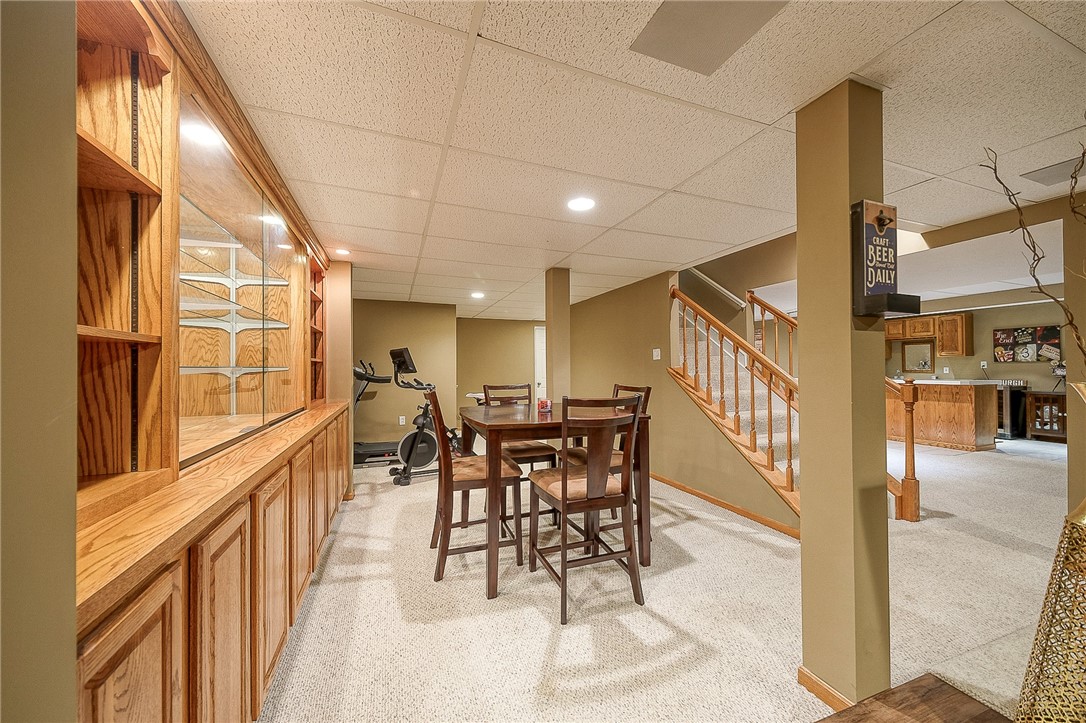
Finished basement with built-in wood cabinetry, dining table, staircase, and bar area.
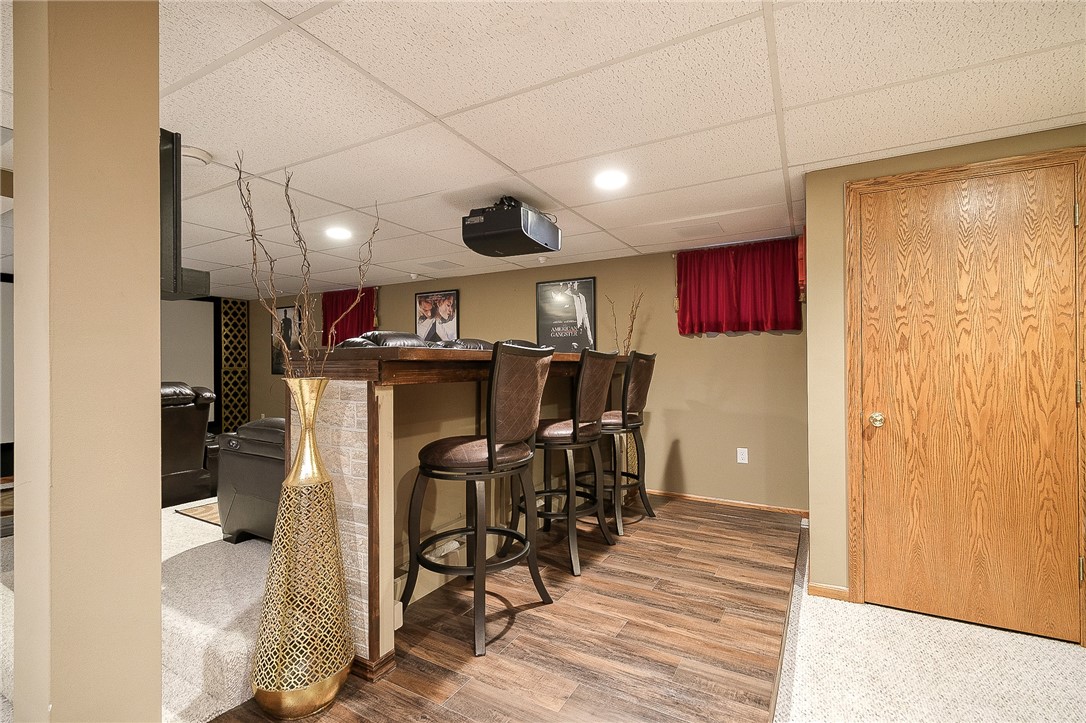
Basement bar with four tall stools, a ceiling-mounted projector, and wood-look flooring.
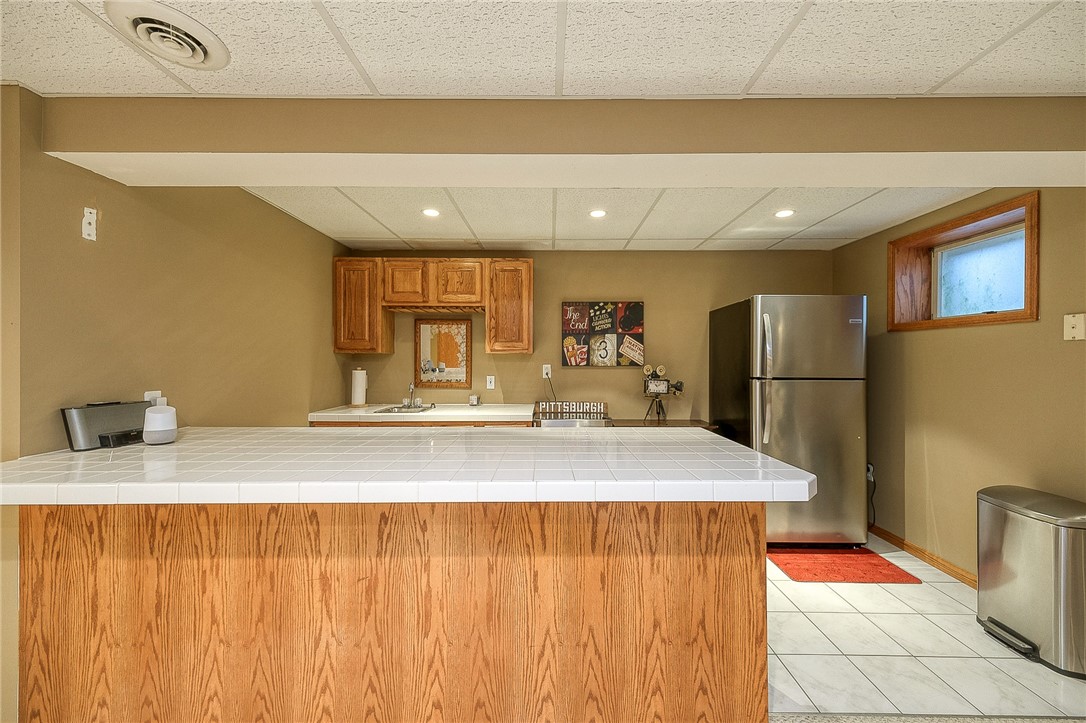
Basement kitchenette with a tiled island, wood cabinets, sink, and stainless steel refrigerator.
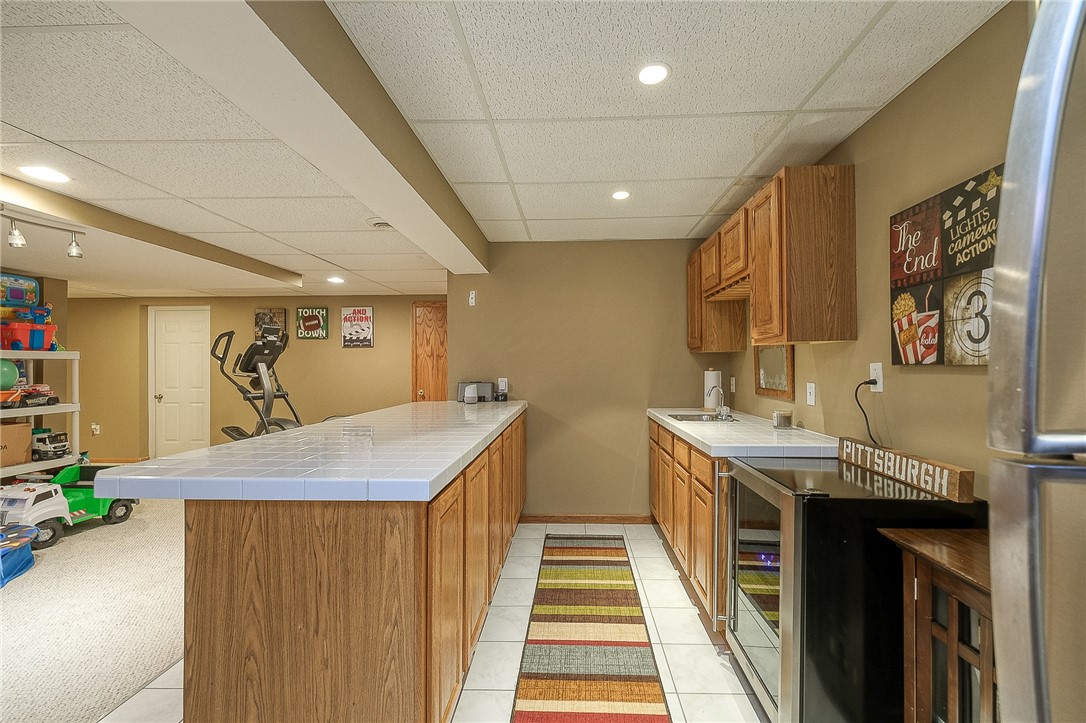
Finished basement kitchenette with a long tiled island, wood cabinets, and beverage refrigerator.
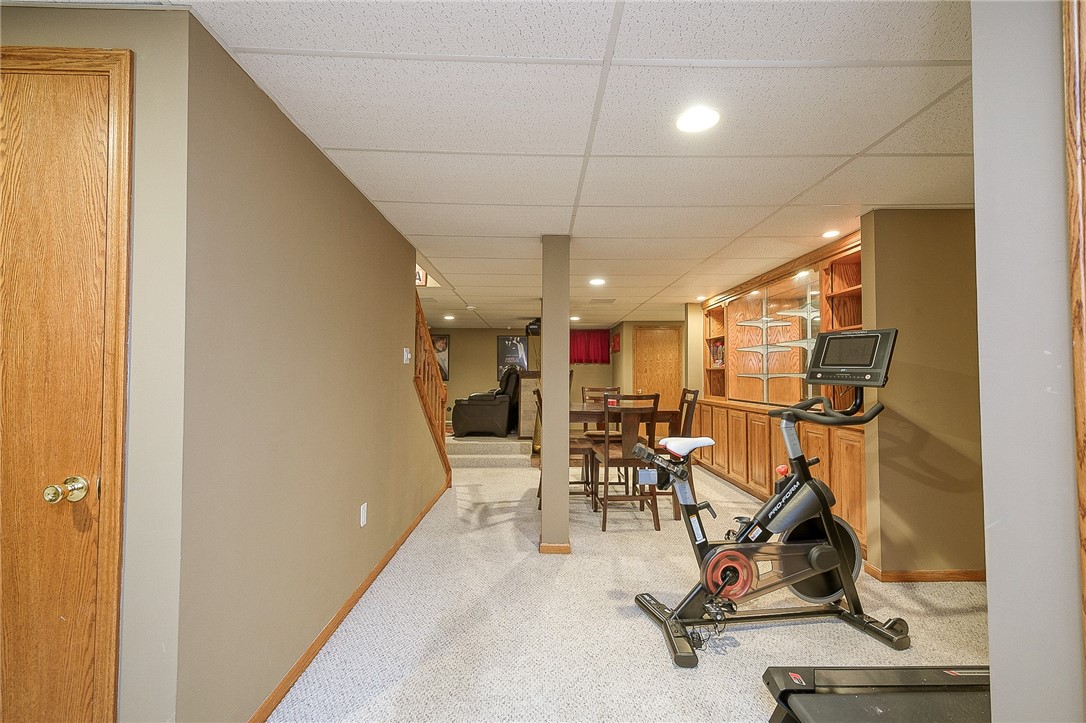
Finished basement exercise area with a stationary bike, treadmill, wood cabinetry, and a small dining table.
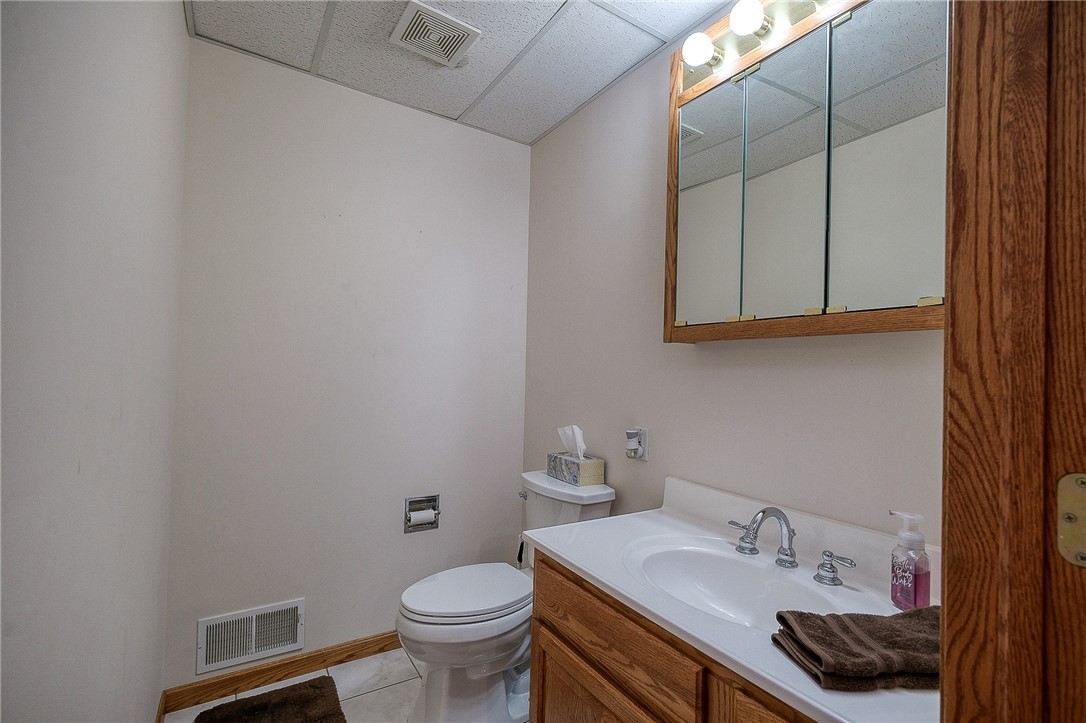
Bathroom with an oak vanity, white sink, and wood-framed mirrored cabinet.
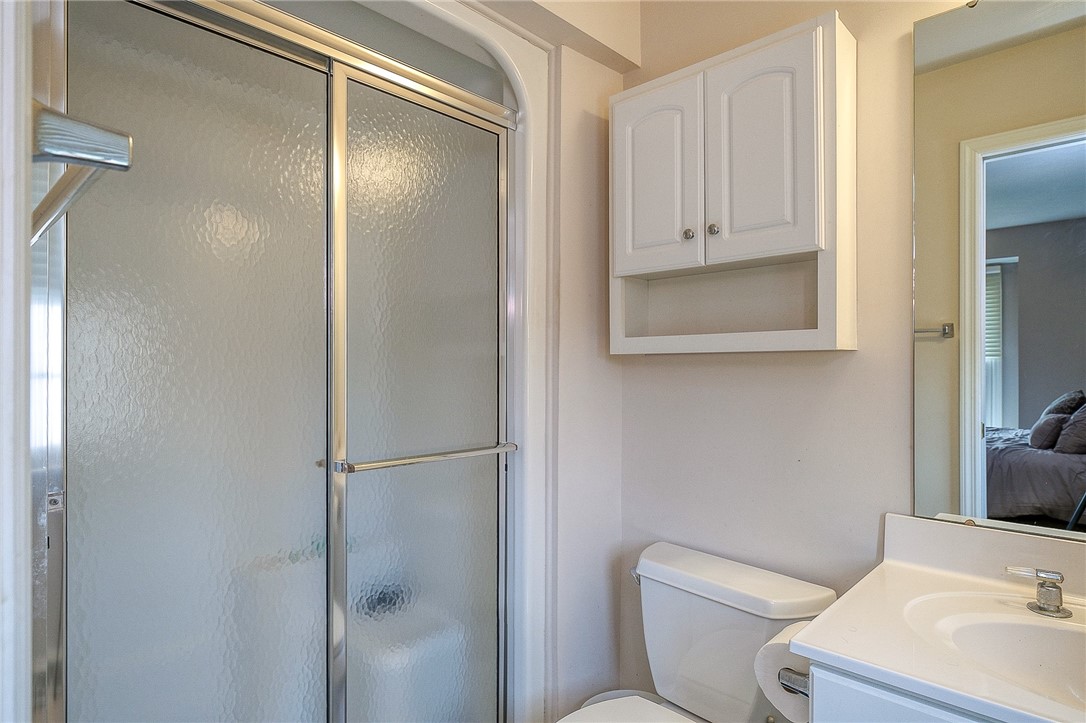
Bathroom with a frosted-glass shower enclosure and white vanity.
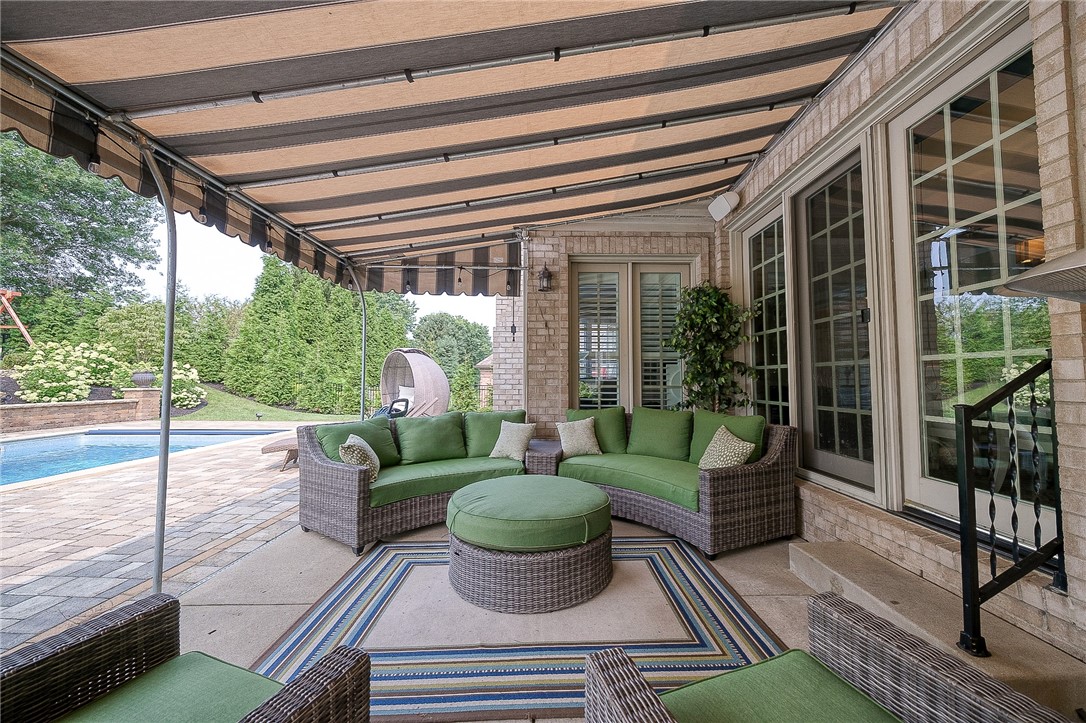
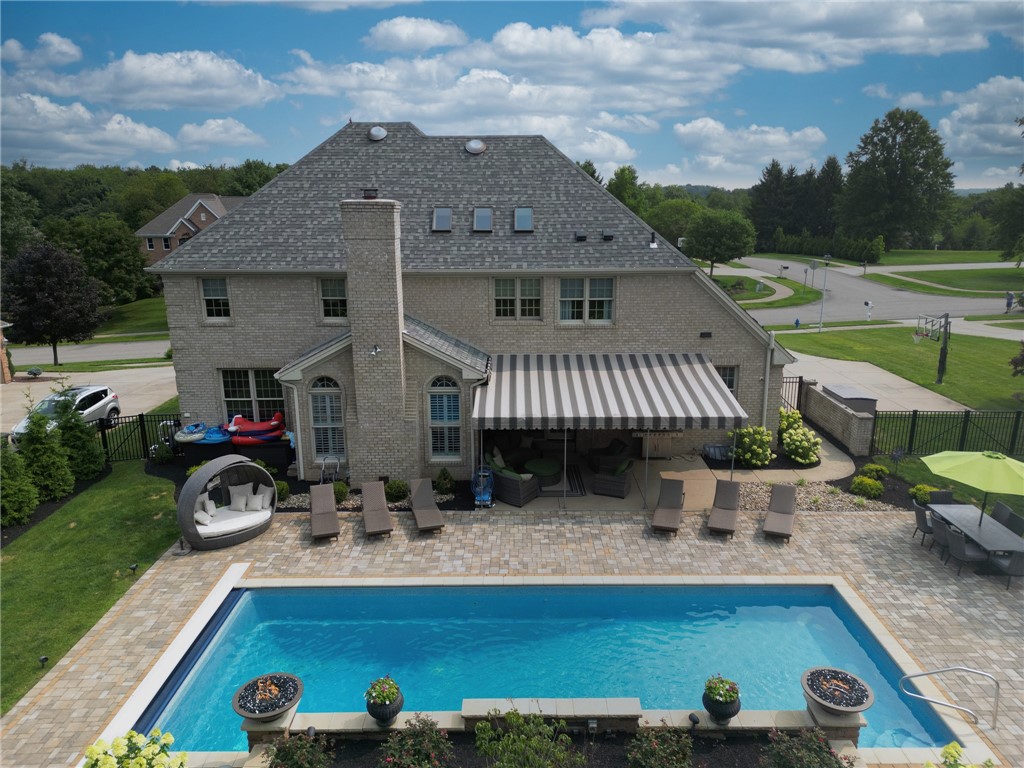
Covered patio with green wicker seating and a swimming pool beside it.
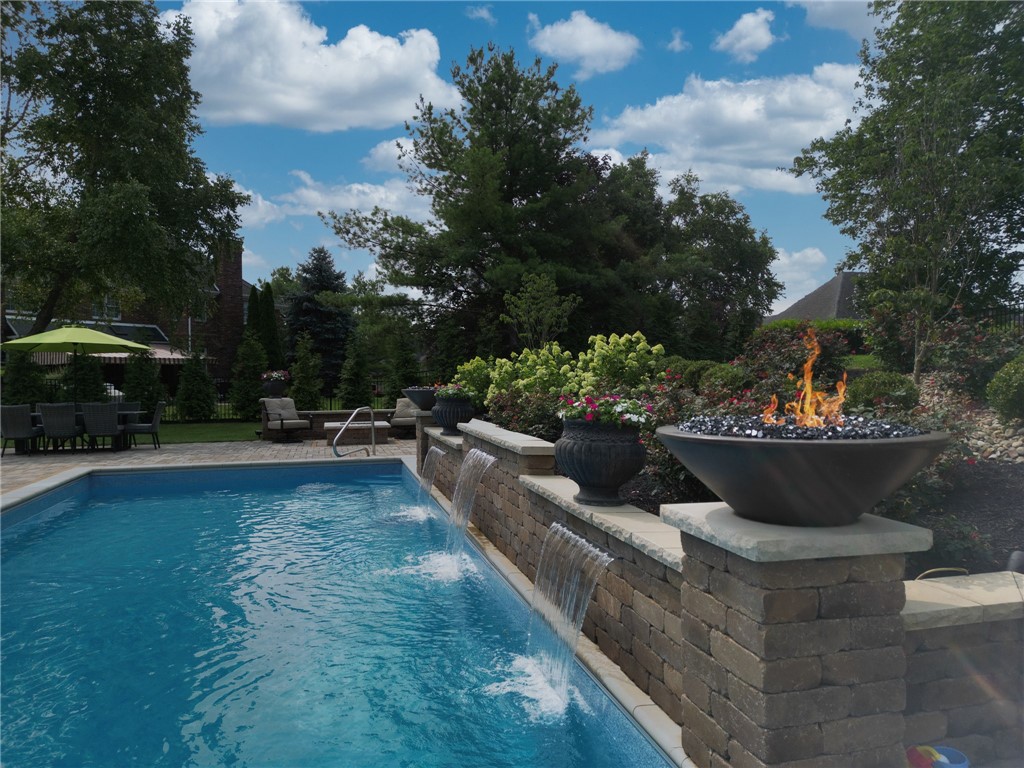
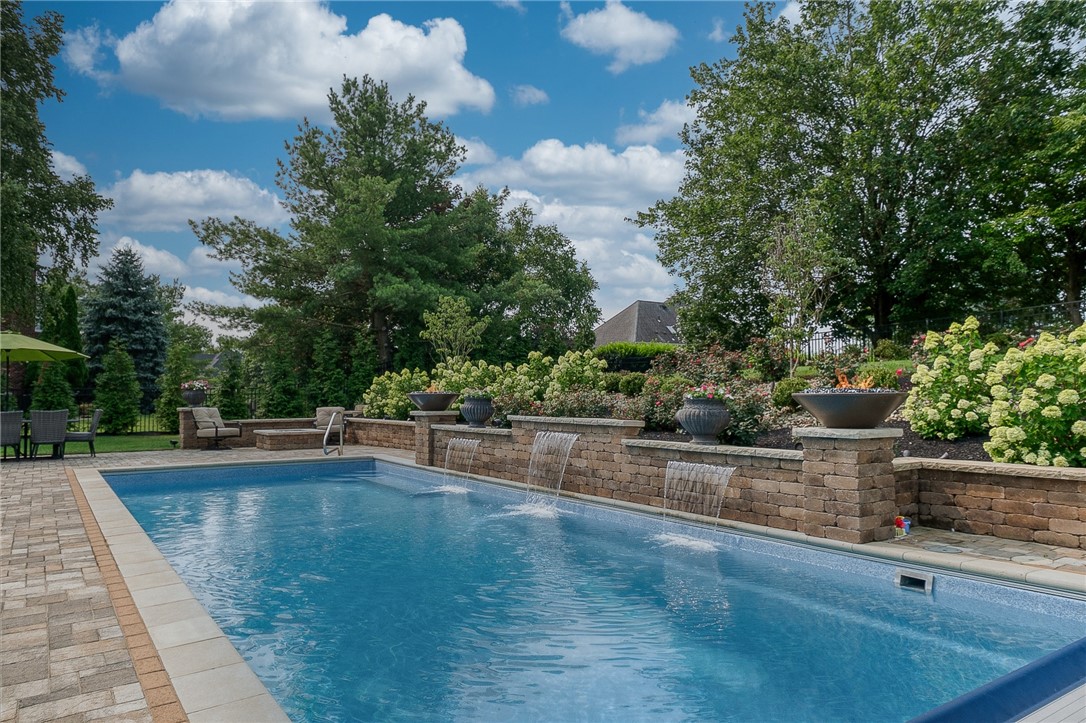
Outdoor pool with cascading stone-wall waterfalls, colorful flower beds, and a burning bowl-shaped fire feature.
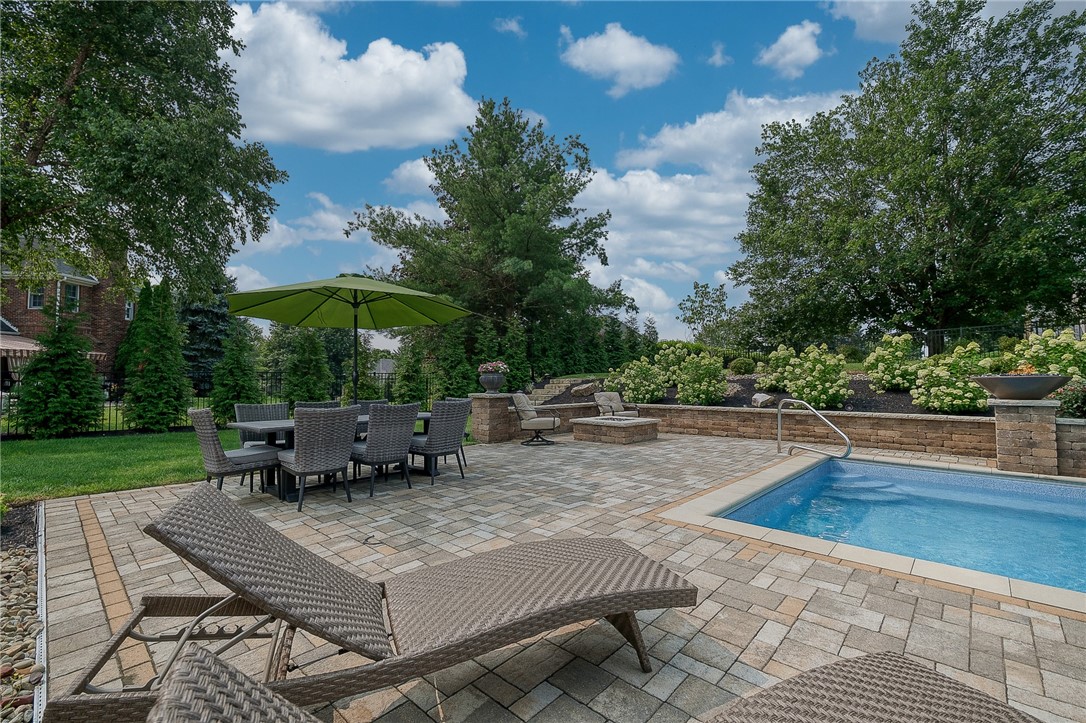
Backyard pool and stone patio with woven lounge chairs and a shaded outdoor dining set.
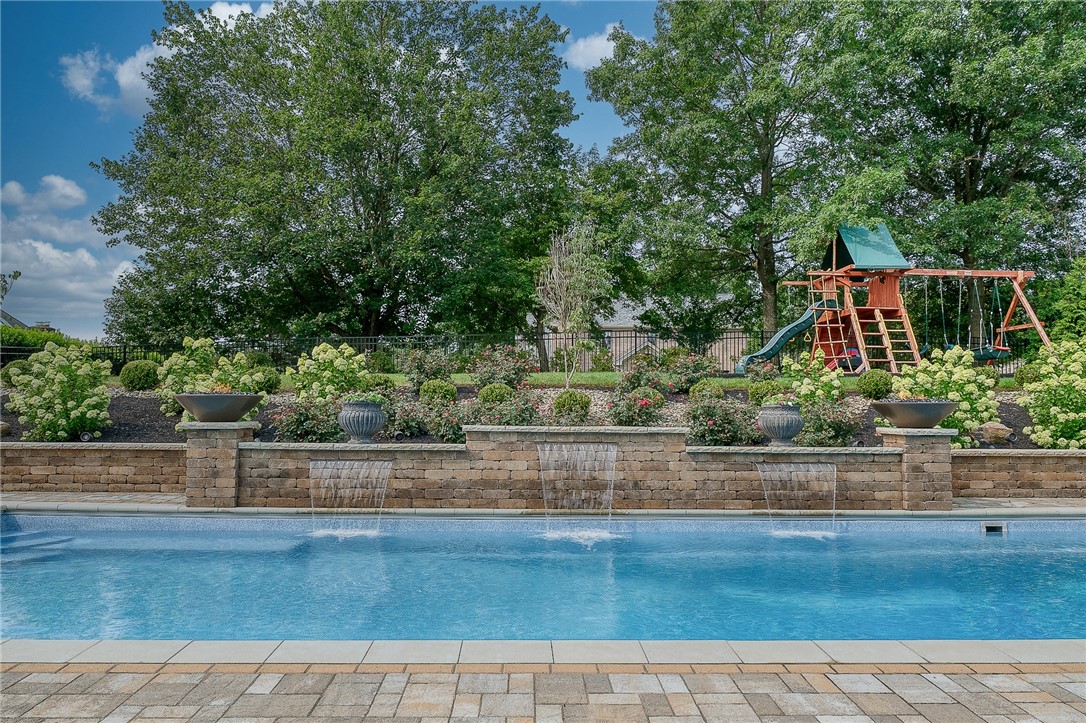
Backyard swimming pool with stone waterfalls, landscaped gardens, and a children's playset.
Backyard swimming pool with stone waterfall wall, patio seating, and landscaped gardens.
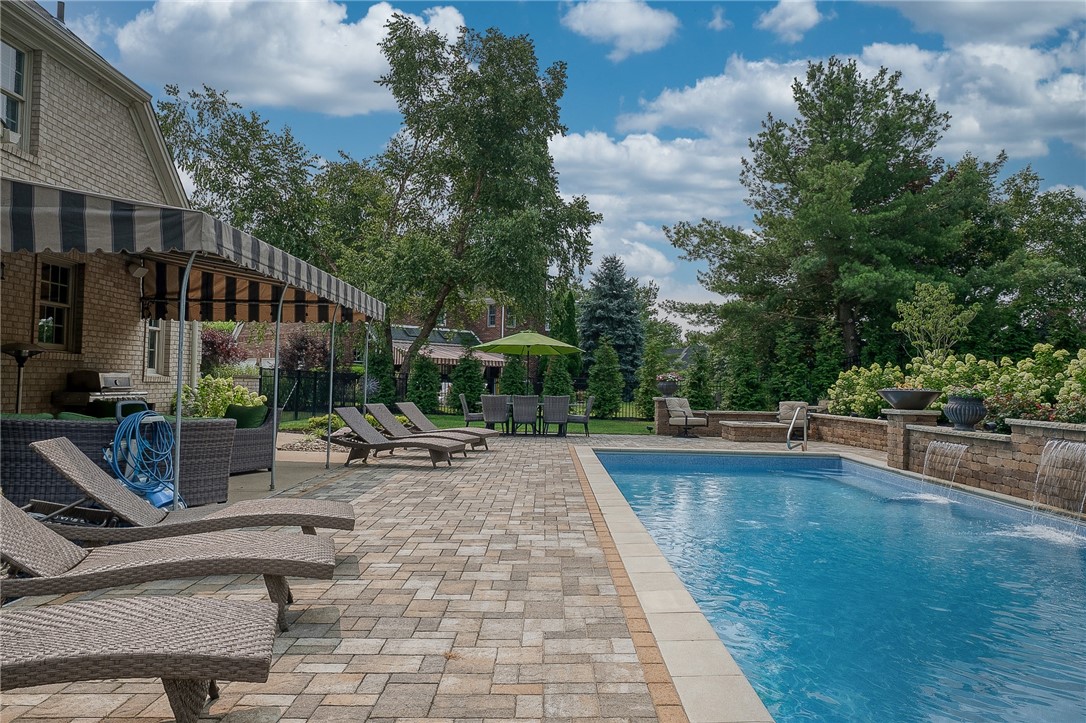
Backyard swimming pool beside a brick-paver patio with lounge chairs and a covered seating area.
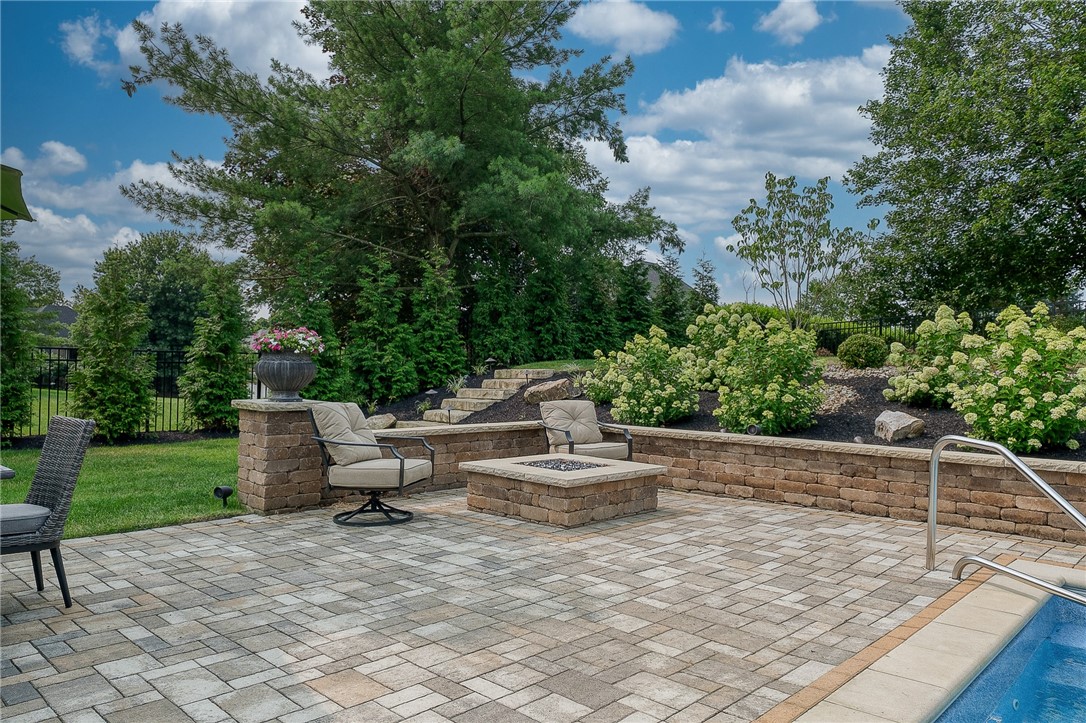
Stone-paver patio with seating and a fire pit beside a swimming pool.
Rear of a brick house with a swimming pool, paved patio, and striped awning.
SEE ALL PHOTOS
Aerial view of a two-story home with a gray roof, mature trees, and a detached garage.
Aerial view of a backyard pool and paved patio, with landscaped gardens and a playset.
Two-story foyer with a tall arched window, hardwood floors, and a patterned runner leading to the front door.
Staged living room with a gray sofa, armchair, dark coffee table, and tall curtained windows.
Staged living room with a beige sectional, dark wood coffee table, and doorway to the staircase.
Living room with a large curtained window, mirrored console table, and dining room visible beyond.
Furnished dining room with a chandelier, glass-front china cabinet, and hardwood floors.
Dining room with a long table, crystal chandelier, and glass-front china cabinet.
Formal dining room with a crystal chandelier, long table, and carved wood china cabinet.
Powder room with striped wallpaper, tiled wainscoting, and an ornate mirror above a pedestal sink.
Living room with a leather sectional, fireplace, arched windows, and built-in entertainment center.
Living room with a fireplace, leather seating, and white built-in cabinetry.
Living room with dark leather sofas, a white built-in entertainment center, and gray carpet.
Dining room with an oval table and French doors opening to a covered patio, connected to the living room.
Kitchen and dining area with white cabinets, granite counters, and a large wood table beside patio windows.
Kitchen with a large granite island, white cabinets, and stainless steel refrigerator.
Kitchen with white cabinetry, granite island, stainless-steel appliances, and a built-in double oven.
Furnished bedroom with a large wooden bed, patterned accent wall, and vaulted ceiling.
Furnished bedroom with a vaulted ceiling, wooden bed, and patterned accent wall.
Primary bathroom with vaulted skylit ceiling, double vanity, corner tub, and glass-enclosed shower.
Primary bathroom with a jetted tub beneath a window and a long double vanity.
Bedroom with a large lavender-covered bed, dark wood headboard, and an open doorway to the bathroom.
Bedroom with gray striped bedding, nautical decor, and blue anchor-print curtains framing a bright window.
Bedroom with striped bedding, nautical wall art, and a large model sailboat.
Bathroom with a double-sink vanity and navy anchor-patterned shower curtain.
Nursery with a white crib, colorful quilt, matching dresser, and armchair beside a large window.
Furnished room with a vaulted ceiling, gray armchair, and white bookcase filled with books and toys.
Bedroom with a dark wood four-poster bed and a large window with blinds.
Home office with a desk, leather seating, and a television above the fireplace.
Furnished den with built-in bookcases, leather chairs, and a large television.
Home theater with a large projection screen, leather recliners, movie posters, and a patterned rug.
Basement recreation room with leather theater seating, projector, red curtains, and staircase.
Home theater with a large projection screen, leather recliners, and a ceiling-mounted projector.
Finished basement with built-in wood cabinetry, dining table, staircase, and bar area.
Basement bar with four tall stools, a ceiling-mounted projector, and wood-look flooring.
Basement kitchenette with a tiled island, wood cabinets, sink, and stainless steel refrigerator.
Finished basement kitchenette with a long tiled island, wood cabinets, and beverage refrigerator.
Finished basement exercise area with a stationary bike, treadmill, wood cabinetry, and a small dining table.
Bathroom with an oak vanity, white sink, and wood-framed mirrored cabinet.
Bathroom with a frosted-glass shower enclosure and white vanity.
Covered patio with green wicker seating and a swimming pool beside it.
Outdoor pool with cascading stone-wall waterfalls, colorful flower beds, and a burning bowl-shaped fire feature.
Backyard pool and stone patio with woven lounge chairs and a shaded outdoor dining set.
Backyard swimming pool with stone waterfalls, landscaped gardens, and a children's playset.
Backyard swimming pool with stone waterfall wall, patio seating, and landscaped gardens.
Backyard swimming pool beside a brick-paver patio with lounge chairs and a covered seating area.
Stone-paver patio with seating and a fire pit beside a swimming pool.
Rear of a brick house with a swimming pool, paved patio, and striped awning.
Disclaimer: All information deemed reliable but not guaranteed and should be independently verified. All properties are subject to prior sale, change or withdrawal. Neither listing broker(s) nor Sandra Smith shall be responsible for any typographical errors, misinformation, misprints and shall be held totally harmless.   Courtesy of  COLDWELL BANKER REALTY
Sold

2522 Minton Dr

2522 Minton Dr, Moon / Crescent Twp, PA 15108

$770,000
This 4 BR, 5 bath custom home offers a blend of timeless design & modern comforts. Step inside the foyer to soaring ceilings & abundant natural light. The open DR beckons w/graceful design & ambiance. This space is positioned to flow, creating a connection between entertainment areas. The handsome trim work throughout the home adds a touch of classic charm. Indulge in the luxury office environment for true productivity & inspiration. Double doors lead to a master BR w/accent wall. The master en suite is a true retreat from the sleek double vanity to the inviting soaking tub. The basement entertainment space has raised theater chairs for a cinematic experience. The GR & bar area promise endless enjoyment for gatherings. New roof was installed as well as a furnace and hot water tank. Escape to your private backyard oasis! A fiberglass in-ground pool, surrounded by landscaped elements including waterfalls, lighting, fire bowls, & fire pit. You'll love where you live at 2522 Minton Drive.
4
beds

5
baths

0.44 Acres lot

Sandra Smith

Sandra Smith

Features & Amenities

Interior

  • total bedrooms4
  • Total bathrooms5
  • full bathrooms3
  • half bathrooms2
  • Flooring Hardwood, Carpet
  • Fireplace Family/Living/Great Room
  • APPLIANCES Some Gas Appliances, Dryer, Dishwasher, Disposal, Microwave, Refrigerator, Stove, Washer
  • other interior Features Wet Bar, Window Treatments

Area & Lot

  • Status Sold
  • Date Sold December 12, 2023
  • Lot Area0.44 Acres
  • MLS® ID1624926
  • TypeResidential
  • YEAR BUILT1998
  • Architecture StylesTwo Story
  • School DistrictMoon Area

Exterior

  • STORIES2
  • water SourcePublic
  • PoolPool
  • roofAsphalt
  • parkingAttached, Garage, Garage Door Opener
  • HEAT TYPEForced Air, Gas
  • AIR CONDITIONINGCentral Air
  • sewerPublic Sewer

Financial

  • Sales Price$770,000
  • Real Estate Tax $14,237/yr

Ready When You Are

She understands that real estate is about more than a transaction. As a trusted advisor, Sandra is committed to providing personalized service and patient guidance, helping her clients navigate every step of their journey with confidence and ease.
Follow Me on Instagram