Leave a Message

Thank you for your message. I will be in touch with you shortly.

1416 Skyline Dr
1416 Skyline Dr
1416 Skyline Dr
1416 Skyline Dr
1416 Skyline Dr
1416 Skyline Dr
1416 Skyline Dr
1416 Skyline Dr
1416 Skyline Dr
1416 Skyline Dr
1416 Skyline Dr
1416 Skyline Dr
1416 Skyline Dr
1416 Skyline Dr
1416 Skyline Dr
1416 Skyline Dr
1416 Skyline Dr
1416 Skyline Dr
1416 Skyline Dr
1416 Skyline Dr
1416 Skyline Dr
1416 Skyline Dr
1416 Skyline Dr
1416 Skyline Dr
1416 Skyline Dr
1416 Skyline Dr
1416 Skyline Dr
1416 Skyline Dr
1416 Skyline Dr
1416 Skyline Dr
1416 Skyline Dr
1416 Skyline Dr
SEE ALL PHOTOS
1416 Skyline Dr
1416 Skyline Dr
1416 Skyline Dr
1416 Skyline Dr
1416 Skyline Dr
1416 Skyline Dr
1416 Skyline Dr
1416 Skyline Dr
1416 Skyline Dr
1416 Skyline Dr
1416 Skyline Dr
1416 Skyline Dr
1416 Skyline Dr
1416 Skyline Dr
1416 Skyline Dr
1416 Skyline Dr
1416 Skyline Dr
1416 Skyline Dr
1416 Skyline Dr
1416 Skyline Dr
1416 Skyline Dr
1416 Skyline Dr
1416 Skyline Dr
1416 Skyline Dr
1416 Skyline Dr
1416 Skyline Dr
1416 Skyline Dr
1416 Skyline Dr
1416 Skyline Dr
1416 Skyline Dr
1416 Skyline Dr
1416 Skyline Dr
Disclaimer: All information deemed reliable but not guaranteed and should be independently verified. All properties are subject to prior sale, change or withdrawal. Neither listing broker(s) nor Sandra Smith shall be responsible for any typographical errors, misinformation, misprints and shall be held totally harmless.   Courtesy of  BERKSHIRE HATHAWAY THE PREFERRED REALTY
Sold

1416 Skyline Dr

1416 Skyline Dr, Hermitage, PA 16148

$250,000
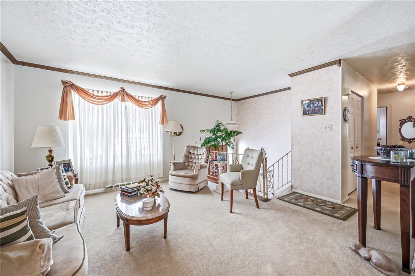
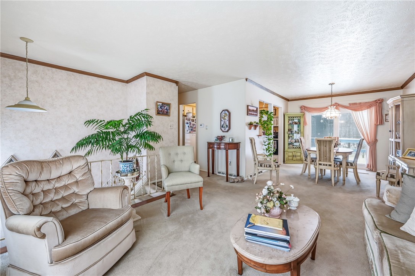
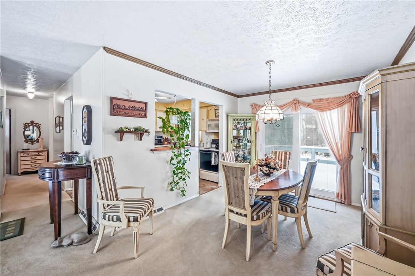
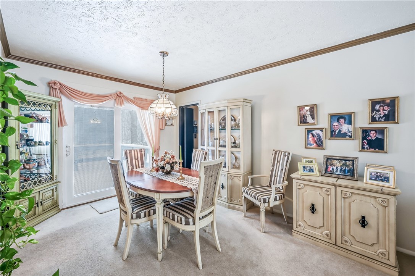
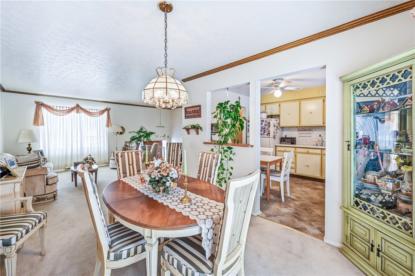
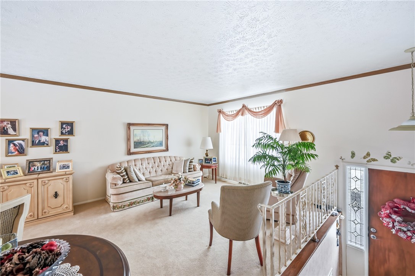
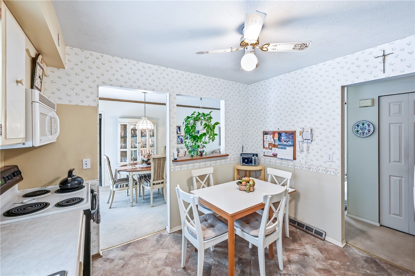
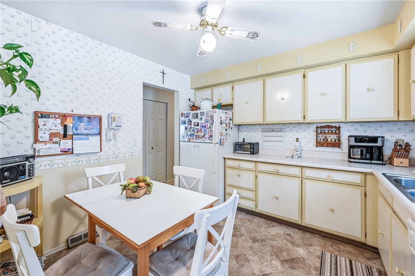
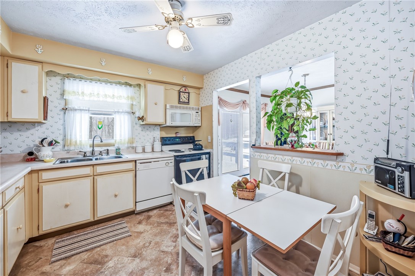
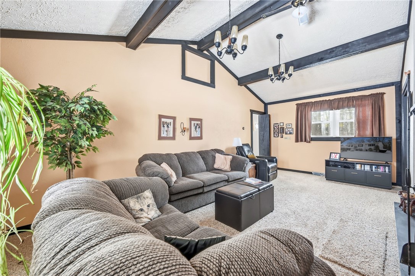
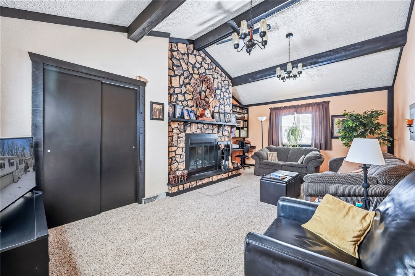
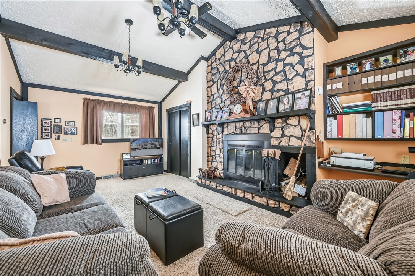
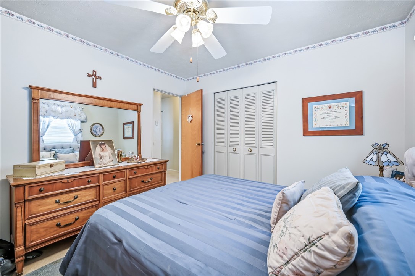
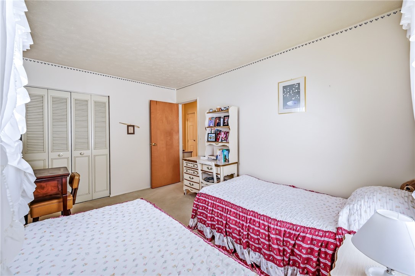
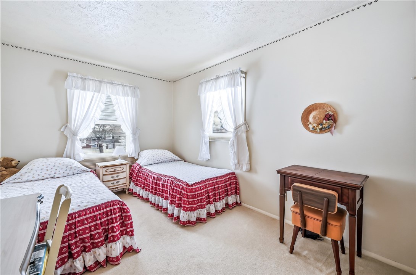
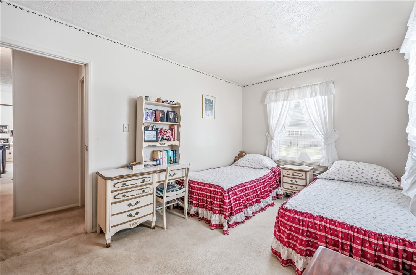
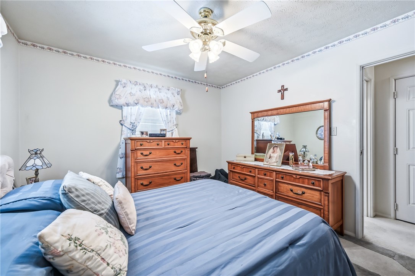
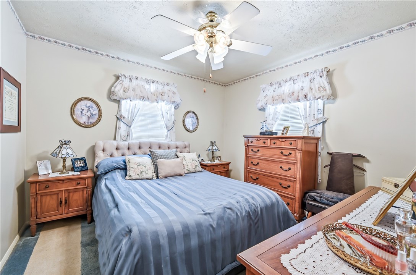
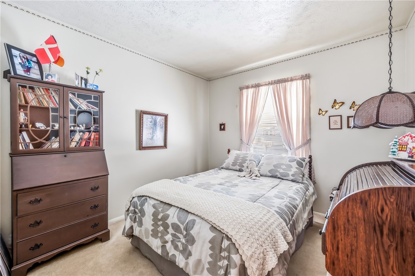
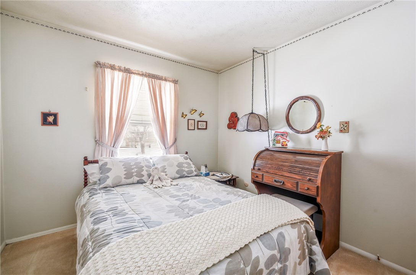
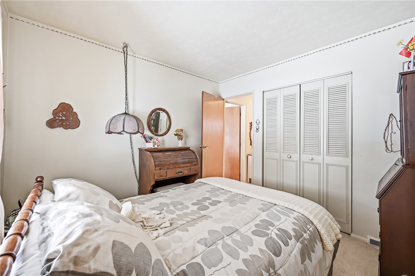
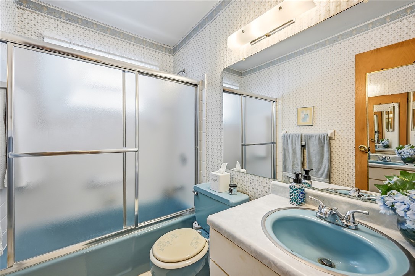
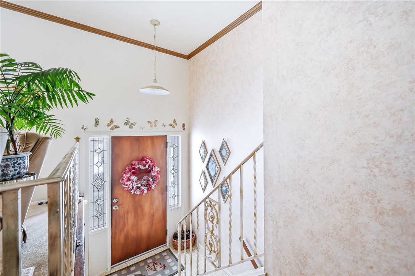
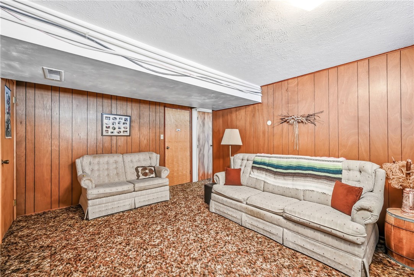
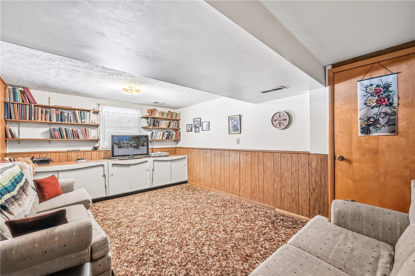
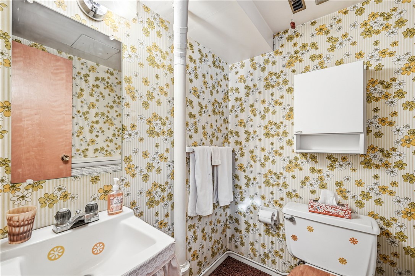
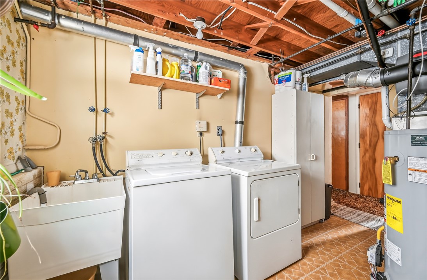
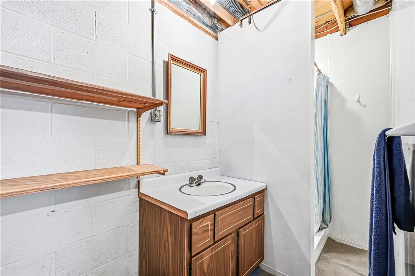
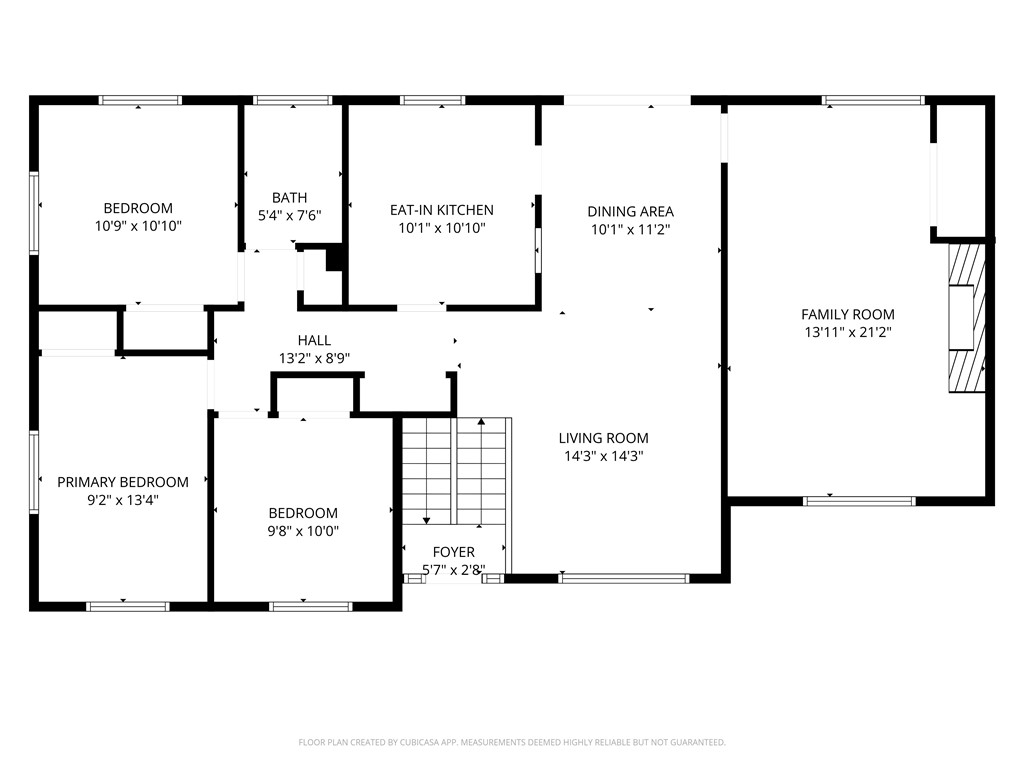
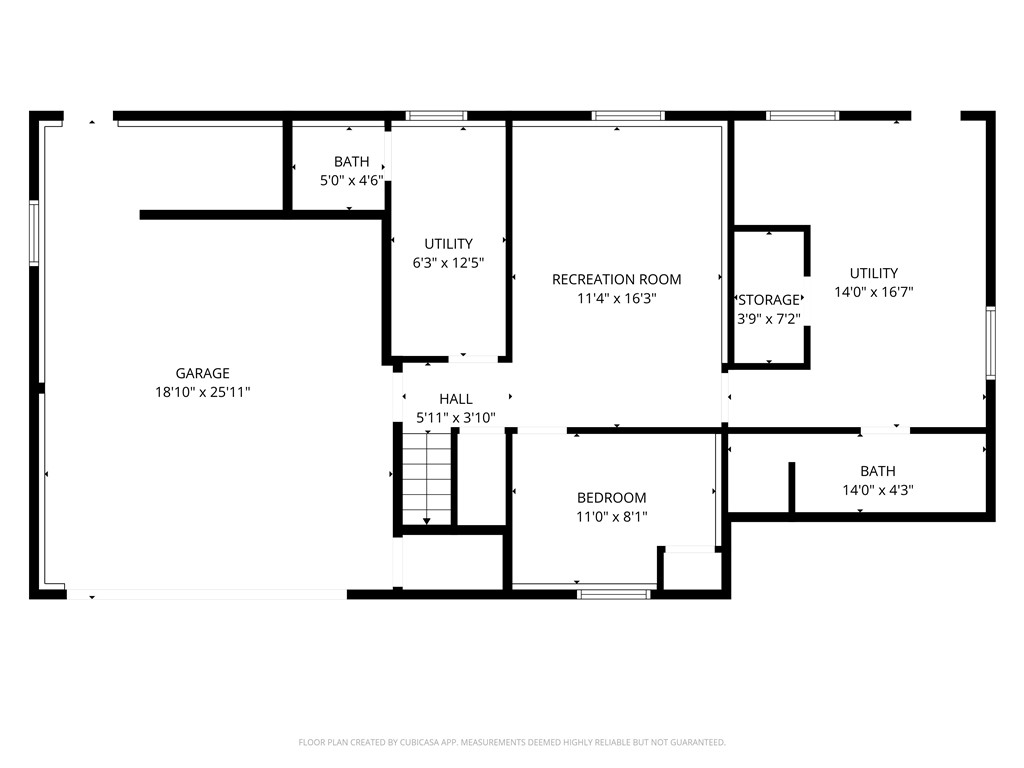
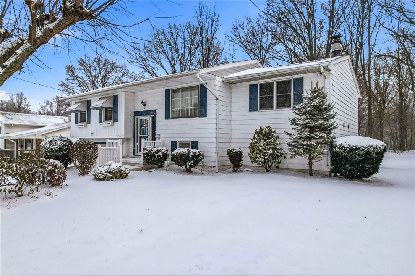
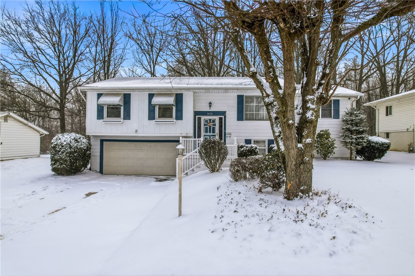
Welcome home to this well-maintained 4 bedroom, 1.5 bath property tucked away on a quiet side street just minutes from Buhl Park. Offering both comfort and functionality, this home provides space to spread out while enjoying a private setting. The main level features a bright dining area with patio doors that open to a spacious deck--perfect for relaxing or entertaining. The kitchen includes appliances, and the convenient laundry room comes complete with washer and dryer. The inviting family room showcases a beautiful stone fireplace, creating a warm focal point for gatherings. Downstairs, the walk-out lower level offers a versatile second family room and a 4th bedroom--ideal for guests, a home office, or hobby space. A half bath is located off the laundry area along with a separate shower, making clean-up after outdoor projects simple and convenient. Additional highlights include an attached 2-car garage, gutter protection on the roof, and a layout designed for everyday living. Enjoy the peaceful location while still being close to parks, recreation, and amenities. A Guard Home Warranty is included. This home is ready for its next chapter!
4
beds

2
baths

10,585.08 Sq.Ft. lot

Sandra Smith

Sandra Smith

Features & Amenities

Interior

  • total bedrooms4
  • Total bathrooms2
  • full bathroom1
  • half bathroom1
  • Fireplace Family/Living/Great Room, Wood Burning

Area & Lot

  • Status Sold
  • Lot Area10,585.08 Sq.Ft.
  • MLS® ID1740384
  • TypeResidential
  • YEAR BUILT1967
  • Architecture StylesSplit Level
  • School DistrictHermitage

Exterior

  • STORIES2
  • water SourcePublic
  • roofAsphalt
  • parkingAttached, Garage
  • HEAT TYPEForced Air, Gas
  • AIR CONDITIONINGCentral Air
  • sewerPublic Sewer

Financial

  • Sales Price$250,000
  • Real Estate Tax $2,408/yr
View Virtual Tour

Ready When You Are

She understands that real estate is about more than a transaction. As a trusted advisor, Sandra is committed to providing personalized service and patient guidance, helping her clients navigate every step of their journey with confidence and ease.

Follow Me on Instagram